

SoldSingle Family ResidenceSold
28423 Great Bend Place
Wesley Chapel, FL 33543
$600,000
- 5Beds
- 3Baths3 full
- 3,140Sq Ft
- $191Per Sq Ft
- 0.35Acres
- 1994Built
- Subdivision
- Meadow Pointe Prcl 04
- County
- Pasco
- MLS®
- T3529524
Overview
MOTIVATED SELLERS - New Price Improvement! Take a VIRTUAL VIDEO TOUR of this home now at www.28423GreatBend.com Welcome home to this spacious ranch home in the popular community of Meadow Pointe in beautiful Wesley Chapel, FL. Being offered for sale by the original owners & located along a quiet cul-de-sac street, this sprawling pool home is sure to impress! Built in 1994 w/over 3,100sqft of living space & zoned for all A-rated schools, this home features 5 bedrooms, 3 full baths, a 3-car garage & private pool, all situated on an over 1/3-acre quiet, non-flood zone, conservation & waterfront lot! A brand-new dimensional shingle roof w/transferable warranty was just installed in May 2024 providing additional insurance discounts. As you arrive, you’ll find a large driveway & 3-car garage along w/a lush lawn and brick-outlined, manicured landscaping beds & a brick walkway that leads to the front porch. The double-glass front door opens to a spacious foyer. Inside you’ll find a freshly painted interior & 10-12ft high ceilings throughout this home. Privacy abounds in this split bedroom floor plan. Just off the entry is the formal living room, dining room and entrance to the primary suite. The spacious primary suite includes sliding door access to the private pool & ensuite bath. The primary bath features dual walk-in closets, split vanities w/granite counters, a large soaking tub, separate walk-in shower & great natural light. The formal dining room has bay windows & connects to the kitchen. The updated chef’s kitchen has beautiful pendant lighting, brand new appliances including a 5-burner gas range, thick granite counters, breakfast bar, island & plenty of solid wood cabinets. Just off the kitchen is a walk-in pantry, workstation w/whole-house intercom & spacious casual dining area w/pool views. The open floor plan continues as the kitchen connects to the large family room that includes a gas fireplace & triple pocket sliding doors that lead out to the private pool. Step outside to a nearly 1,500sqft screen enclosed lanai w/tons of covered areas along the paver pool deck. The PebbleTec pool is finished in deep rich colors & includes a spill-over spa. Enjoy conservation views from the lanai or head outside for fun times alongside your backyard firepit. The spacious backyard leads down to a peaceful pond w/great water views – no rear neighbors on this huge, wooded lot. The massive 5th bedroom at the back of the home has direct pool access & includes a wet bar and walk-in closet and could easily become a large home office or media room. Adjacent to the 4th & 5th bedrooms is the 3rd full bath/pool bath that includes granite counters and a walk-in shower. The 3rd and 4th bedrooms are spacious with large closets and the 2nd bedroom has brand new carpet. Another full bath is shared by the 2nd & 3rd bedrooms. Further down the hallway is a large utility room with washer/dryer included and a door leading out to the large 3-car garage. The 1-car section has been climate controlled and would make for a perfect workshop. With some cosmetic updates, this home will be stunning again. Located in Meadow Pointe, you’ll enjoy no NOA, low CDD fees & amazing resort-like amenities at the Recreation Center located just a few blocks from this home including large pools, a water slide, tennis, pickleball, basketball & sand volleyball courts along with a playground and community center. Peace of mind included with a Seller-paid 1yr home warranty!
Listing Snapshot
- Price
- $600,000
- Days On Site
- N/A
- Bedrooms
- 5
- Inside Area (SqFt)
- 3,140 sqft
- Total Baths
- 3
- Full Baths
- 3
- Partial Baths
- 0
- Lot Size
- 0.35 Acres
- Year Built
- 1994
- MLS® Number
- T3529524
- Status
- Sold
- Property Tax
- $1,068 (2023)
- HOA/Condo/Coop Fees
- N/A
- Sq Ft Source
- Public Records
Property Details
General Features
19 items
- Acres
- 0.35
- Attached Garage
- Yes
- Direction Faces
- Southeast
- Foundation
- Slab
- Garage
- Yes
- Garage Spaces
- 3
- Home Warranty
- Yes
- Levels
- One
- Number Of Stories
- 1
- Parking
- Driveway, Garage Door Opener, Oversized, Garage, Workshop in Garage, Attached
- Pets
- Yes
- Property Sub Type
- Single Family Residence
- Security
- Smoke Detector(s)
- Sewer
- Public Sewer
- SqFt Total
- 4,601
- Style
- Florida, Ranch, Traditional
- Utilities
- Cable Available, Natural Gas Available, Cable Connected, Electricity Connected, Natural Gas Connected, Sewer Connected, Underground Utilities, Water Connected
- Water Source
- Public
- Zoning
- PUD
Interior Features
26 items
- Appliances
- Convection Oven, Dishwasher, Disposal, Dryer, Gas Water Heater, Microwave, Range, Refrigerator, Washer
- Cooling
- Central Air
- Fireplace
- Yes
- Fireplace Features
- Family Room, Gas
- Flooring
- Brick, Carpet, Ceramic Tile, Laminate
- Furnished
- Unfurnished
- Heating
- Central, Electric, Heat Pump
- Interior
- Crown Molding, Eat-in Kitchen, High Ceilings, Open Floorplan, Stone Counters, Walk-In Closet(s), Wet Bar
- Laundry Features
- Inside, Laundry Room
- Spa
- Yes
- Window Features
- Window Coverings, Blinds, Drapes, Window Treatments
Rooms
| Room | Dimensions | Level | Features |
|---|---|---|---|
| Balcony/Porch/Lanai | 44x34 | First | Ceiling Fan(s) |
| Bathroom 2 | 12x5 | First | Double Vanity, Granite Counters |
| Bathroom 3 | 13x6 | First | Granite Counters |
| Bedroom 2 | 12x11 | First | Ceiling Fan(s) |
| Bedroom 3 | 16x11 | First | Ceiling Fan(s) |
| Bedroom 4 | 14x10 | First | Ceiling Fan(s) |
| Bedroom 5 | 19x14 | First | Ceiling Fan(s), Wet Bar |
| Dinette | 15x13 | First | |
| Dining Room | 20x12 | First | |
| Family Room | 20x16 | First | Ceiling Fan(s) |
| Kitchen | 15x14 | First | Breakfast Bar, Granite Counters, Kitchen Island, Pantry |
| Living Room | 14x13 | First | |
| Master Bathroom | 16x14 | First | Double Vanity |
| Master Bedroom | 16x16 | First | Ceiling Fan(s) |
| Utility Room | 12x6 | First |
Exterior Features
13 items
- Construction Details
- Block, Stucco
- Exterior
- Rain Gutters, Storage
- Lot Features
- Wooded, Cul-De-Sac, Landscaped, Level, Paved
- Other Structures
- Storage
- Patio And Porch
- Enclosed, Front Porch, Rear Porch, Screened
- Pool Features
- Gunite, In Ground, Screen Enclosure, Private
- Private Pool
- Yes
- Roof
- Shingle
- Spa
- Yes
- Spa Features
- In Ground
- View
- Pond, Water, Trees/Woods
- Waterview
- Pond, Water, Trees/Woods
- Windows/Doors
- Window Coverings, Blinds, Drapes, Window Treatments
Community Features
6 items
- Association Amenities
- Basketball Court, Clubhouse, Park, Playground, Pool, Recreation Facilities, Tennis Court(s)
- Community Features
- Park, Playground, Pool, Tennis Court(s), Street Lights
- MLS Area
- 33543 - Zephyrhills/Wesley Chapel
- Township
- 26
- Financing Terms Available
- Cash, Conventional, FHA, VA Loan
- Roads
- Paved
Location
28423 Great Bend Place, Wesley Chapel, FL 33543 · 33543 - Zephyrhills/Wesley Chapel


Neighborhood & Commute
ZIP Code 33543
- Median household income
- $102,014
- Income per person
- $43,429
- Households
- 14,603
- Average household size
- 2.74
- Median age
- 38.5
Source: Walk Score.
Disclosure: Community information and market data powered by Constellation Data Labs. Information is deemed reliable but not guaranteed.
Schools
- Elementary School
- Sand Pine Elementary-PO
- Middle School
- John Long Middle-PO
- High School
- Wiregrass Ranch High-PO
Price & Status History
- Listing updated with changes from the MLS®
- Status changed to Closed
- Price changed to $675,000
Friends & Family
Similar Homes
For sale in Wesley Chapel, single family residence, within 20% of this price.
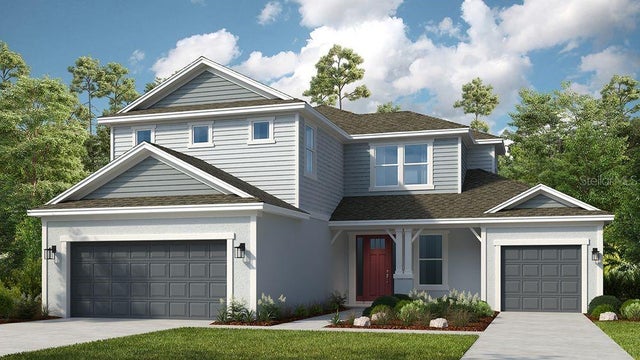 $679,314Single Family Residence SoldSold5Beds5Total Baths3,461Sqft2243 OVERFALLS PLACEWESLEY CHAPEL, FL 33543RIVER LANDING Subdivision
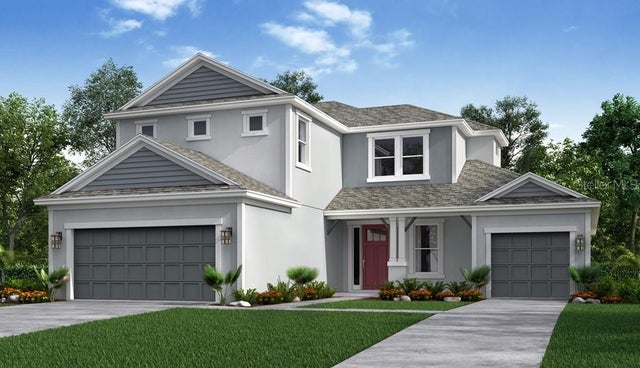 $680,000Single Family Residence SoldSold5Beds5Total Baths3,461Sqft2057 MIZZEN WAYWESLEY CHAPEL, FL 33543RIVER LANDING Subdivision
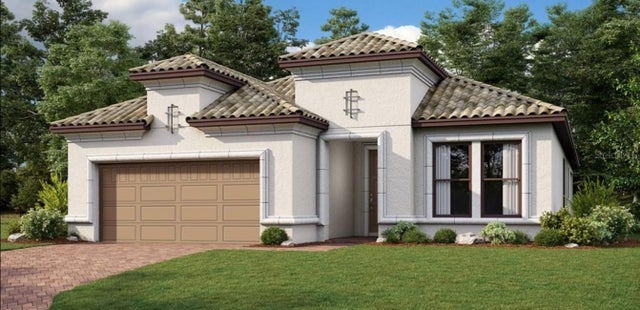 $680,490Single Family Residence SoldSold3Beds3Total Baths2,405Sqft4574 FRECCIA LOOPWESLEY CHAPEL, FL 33545ESPLANADE AT WIREGRASS RANCH Subdivision
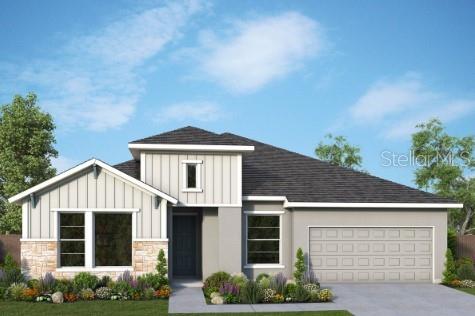 $689,880Single Family Residence SoldSold4Beds3Total Baths3,013Sqft31571 GODWIN COURTWESLEY CHAPEL, FL 33545CHAPEL CROSSINGS Subdivision