

SoldSingle Family ResidenceSold
3603 Pioneer Country Trail
Plant City, FL 33567
$650,000
- 4Beds
- 2Baths2 full
- 2,104Sq Ft
- $309Per Sq Ft
- 1Acre
- 2023Built
- Subdivision
- Highland Country Estates
- County
- Hillsborough
- MLS®
- T3499731
Overview
NEW PRICE. New Construction. This gorgeous custom built 4-bedroom 2 bath home sits on a 1-acre home site. When you approach this home, you are greeted with an enormous driveway that fits 10 cars and highlighted by two pillars that continues to an oversized 3 car garage. As you continue to the front there are 3 columns that are enclosed with decorative stone and leads to a designer glass door and a covered Lanai for evening relaxation. As you enter the front door, you will be impressed with the details starting with the solid wood floors that open to a large living room with 9ft-4in ceilings and crown molding that runs throughout the home. The gourmet kitchen has solid wood cabinets, quarts counter tops, double oven/microwave, top of the line stainless steel appliances, oversized cook top, stainless steel farmhouse sink, and a large 8ft island that overlooks the dining area. Off the dining room is sliding glass door that leads to a large screened in lanai with additional storage and plenty of room to relax and watch the kids playing in the large backyard. This home provides a split floor plan with the master bedroom located in the back on the home for additional privacy. The large master bedroom suite features a luxury bathroom with smart mirrors equipped with lights and speakers. The double vanities have waterfall faucets, and the glass enclosed shower is large enough to fit 4. There is also a large walk-in custom-built closet with plenty of shelves to store all of your items. No need to worry about an HOA’s restrictions, this corner lot home site has plenty of room for a pool, additional storage and parking for your toys and RV. This home has a water softener attached to the well and sprinkler system installed. Don’t miss out. Schedule a viewing before its gone.
Listing Snapshot
- Price
- $650,000
- Days On Site
- N/A
- Bedrooms
- 4
- Inside Area (SqFt)
- 2,104 sqft
- Total Baths
- 2
- Full Baths
- 2
- Partial Baths
- 0
- Lot Size
- 1 Acres
- Year Built
- 2023
- MLS® Number
- T3499731
- Status
- Sold
- Property Tax
- $684 (2022)
- HOA/Condo/Coop Fees
- N/A
- Sq Ft Source
- Builder
Property Details
General Features
17 items
- Acres
- 1
- Attached Garage
- Yes
- Direction Faces
- North
- Foundation
- Block, Slab
- Garage
- Yes
- Garage Spaces
- 3
- Levels
- One
- Parking
- Driveway, Garage Door Opener, Guest, Off Street, Oversized, Parking Pad, Attached
- Property Condition
- New Construction
- Property Sub Type
- Single Family Residence
- Security
- Smoke Detector(s)
- Sewer
- Septic Tank
- SqFt Total
- 3,391
- Style
- Traditional
- Utilities
- Electricity Available, Sewer Connected, Water Connected
- Water Source
- Private
- Zoning
- AS-1
Interior Features
18 items
- Appliances
- Convection Oven, Cooktop, Dishwasher, Disposal, Electric Water Heater, Exhaust Fan, Ice Maker, Microwave, Range Hood, Refrigerator, Water Softener
- Basement
- Interior Entry
- Cooling
- Central Air
- Flooring
- Ceramic Tile, Hardwood, Wood
- Heating
- Central
- Interior
- Built-in Features, Crown Molding, Eat-in Kitchen, High Ceilings, Open Floorplan, Stone Counters, Walk-In Closet(s)
- Laundry Features
- Inside, Laundry Closet
- Window Features
- Blinds, Double Pane Windows, Storm Window(s)
Rooms
| Room | Dimensions | Level | Features |
|---|---|---|---|
| Balcony/Porch/Lanai | 21x9 | First | |
| Bedroom 2 | 14x16 | First | |
| Bedroom 3 | 15x12 | First | |
| Bedroom 4 | 15x11 | First | |
| Dining Room | 11x16 | First | |
| Foyer | 7x8 | First | |
| Kitchen | 13x16 | First | |
| Living Room | 18x20 | First | |
| Master Bathroom | 7x14 | First | |
| Master Bedroom | 17x16 | First |
Exterior Features
6 items
- Construction Details
- Block, Concrete, Stone, Stucco
- Exterior
- Balcony, Storage
- Lot Features
- Corner Lot, Private
- Patio And Porch
- Covered, Front Porch, Patio, Rear Porch, Screened
- Roof
- Shingle
- Windows/Doors
- Blinds, Double Pane Windows, Storm Window(s)
Community Features
5 items
- Community Features
- None
- MLS Area
- 33567 - Plant City
- Township
- 29
- Financing Terms Available
- Cash, Conventional
- Roads
- Asphalt, Concrete, Paved
Location
3603 Pioneer Country Trail, Plant City, FL 33567 · 33567 - Plant City


Neighborhood & Commute
ZIP Code 33567
- Median household income
- $70,327
- Income per person
- $32,281
- Households
- 4,650
- Average household size
- 3.07
- Median age
- 38.8
Source: Walk Score.
Disclosure: Community information and market data powered by Constellation Data Labs. Information is deemed reliable but not guaranteed.
Price & Status History
- Listing updated with changes from the MLS®
- Status changed to Closed
- Price changed to $675,500
Friends & Family
Similar Homes
For sale in Plant City, single family residence, within 20% of this price.
 $675,000Single Family Residence SoldSold5Beds4Total Baths4,025Sqft3501 E TRAPNELL ROADPLANT CITY, FL 33566UNPLATTED Subdivision
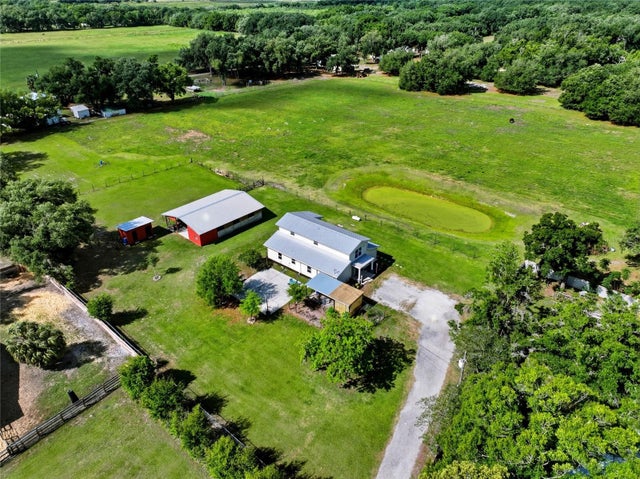 $700,000Single Family Residence SoldSold4Beds3Total Baths2,576Sqft123 S WIGGINS ROADPLANT CITY, FL 33566UNPLATTED Subdivision
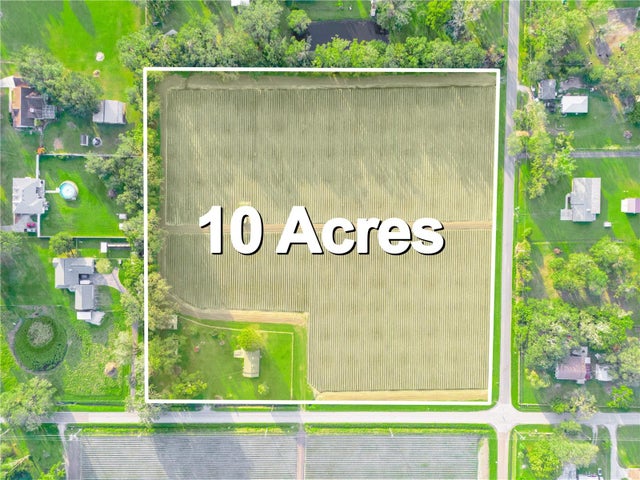 $725,000Single Family Residence SoldSold2Beds1Total Baths1,084Sqft3605 COOPER ROADPLANT CITY, FL 33565UNPLATTED Subdivision
 $731,725Single Family Residence SoldSold3Beds2Total Baths2,642Sqft2638 E KNIGHTS GRIFFIN RD ROADPLANT CITY, FL 33565ZZZ/UNPLATTED Subdivision