

SoldSingle Family ResidenceSold
5 Pine Forest Lane
Haines City, FL 33844
$497,000
- 4Beds
- 4Baths4 full
- 3,464Sq Ft
- $143Per Sq Ft
- 0.5Acres
- 2003Built
- Subdivision
- Spring Pines Sub
- County
- Polk
- MLS®
- P4937659
Overview
Welcome to this stunning custom-built 4-bedroom, 4-bath home situated on a peaceful ½-acre lot in the desirable Spring Pines community of Haines City, FL — with NO HOA! Enjoy the charm of country living while still being conveniently close to town, major highways, shopping, dining, and Central Florida theme parks. Built in 2003, this spacious residence offers over 4,600 square feet of comfortable living space with a functional split-bedroom floor plan and vaulted ceilings throughout. Each of the four generously sized bedrooms features its own private full bathroom, providing comfort and privacy for family and guests alike. The luxurious primary suite includes a large walk-in closet with custom cabinetry and organization, a relaxing Jacuzzi tub, quartz double vanities, and a separate walk-in shower. The gourmet kitchen is designed for both everyday living and entertaining, showcasing granite countertops, maple cabinetry, a center island, and double ovens. Additional interior highlights include formal living and dining rooms, a spacious family room with a cozy wood-burning fireplace, a bright breakfast nook, ceiling fans throughout, and the convenience of a large indoor laundry room. Step outside to the covered back lanai overlooking the expansive yard. The home is already plumbed for a future swimming pool, giving you the flexibility to design your own private outdoor oasis. This exceptional property offers space, comfort, and versatility in a beautiful setting — truly one of a kind. Schedule your private showing today!
Listing Snapshot
- Price
- $497,000
- Days On Site
- N/A
- Bedrooms
- 4
- Inside Area (SqFt)
- 3,464 sqft
- Total Baths
- 4
- Full Baths
- 4
- Partial Baths
- 0
- Lot Size
- 0.5 Acres
- Year Built
- 2003
- MLS® Number
- P4937659
- Status
- Sold
- Property Tax
- $3,207.41 (2025)
- HOA/Condo/Coop Fees
- N/A
- Sq Ft Source
- Public Records
Property Details
General Features
15 items
- Acres
- 0.5
- Attached Garage
- Yes
- Direction Faces
- South
- Foundation
- Slab
- Garage
- Yes
- Garage Spaces
- 2
- Levels
- One
- Parking
- Circular Driveway, Oversized, Attached
- Pets
- Yes
- Property Sub Type
- Single Family Residence
- Sewer
- Septic Tank
- SqFt Total
- 4,660
- Utilities
- Electricity Connected
- Water Source
- Private, Well
- Zoning
- RE-1
Interior Features
16 items
- Appliances
- Convection Oven, Cooktop, Dishwasher, Disposal, Dryer, Electric Water Heater, Exhaust Fan, Ice Maker, Microwave, Refrigerator, Washer
- Cooling
- Central Air, Zoned
- Fireplace
- Yes
- Fireplace Features
- Family Room, Wood Burning
- Flooring
- Carpet, Ceramic Tile
- Furnished
- Unfurnished
- Heating
- Central, Heat Pump, Zoned
- Interior
- High Ceilings, Open Floorplan, Stone Counters, Vaulted Ceiling(s), Walk-In Closet(s)
- Laundry Features
- Laundry Room
Rooms
| Room | Dimensions | Level | Features |
|---|---|---|---|
| Bedroom 2 | 12x12 | First | |
| Bedroom 3 | 12x12 | First | |
| Bedroom 4 | 12x11 | First | |
| Den | 12x12 | First | |
| Kitchen | 16x18 | First | |
| Living Room | 13x15 | First | |
| Master Bedroom | 20x18 | First |
Exterior Features
2 items
- Construction Details
- Block, Stucco
- Roof
- Shingle
Community Features
4 items
- MLS Area
- 33844 - Haines City/Grenelefe
- Township
- 28
- Financing Terms Available
- Cash, Conventional
- Roads
- Paved
Location
5 Pine Forest Lane, Haines City, FL 33844 · 33844 - Haines City/Grenelefe


Neighborhood & Commute
ZIP Code 33844
- Median household income
- $54,489
- Income per person
- $26,900
- Households
- 22,123
- Average household size
- 2.71
- Median age
- 40.8
Source: Walk Score.
Disclosure: Community information and market data powered by Constellation Data Labs. Information is deemed reliable but not guaranteed.
Schools
- Elementary School
- Sandhill Elem
- High School
- Haines City Senior High
Price & Status History
- Listing updated with changes from the MLS®
- Status changed to Closed
Friends & Family
Similar Homes
For sale in Haines City, single family residence, within 20% of this price.
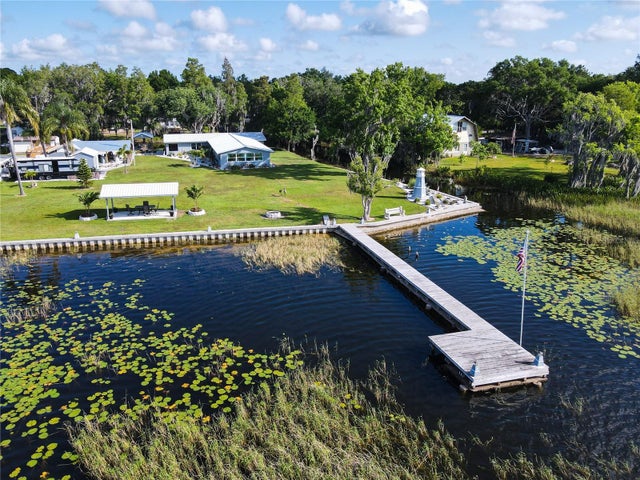 $494,000Single Family Residence SoldSold3Beds3Total Baths3,164Sqft3327 LAKEVIEW DRIVEHAINES CITY, FL 33844LAKE LOWERY Subdivision
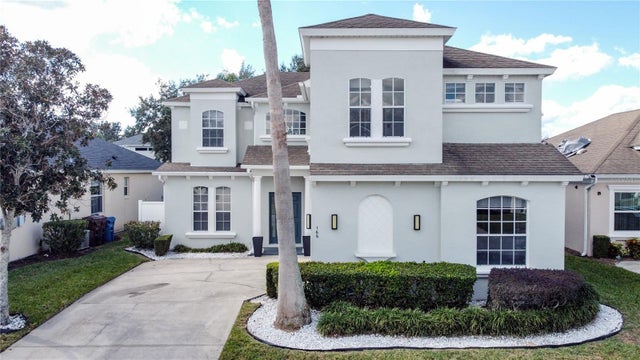 $505,000Single Family Residence SoldSold6Beds6Total Baths2,743Sqft166 MINNIEHAHA CIRCLEHAINES CITY, FL 33844CALABAY PARC AT TOWER LAKE PH 02 Subdivision
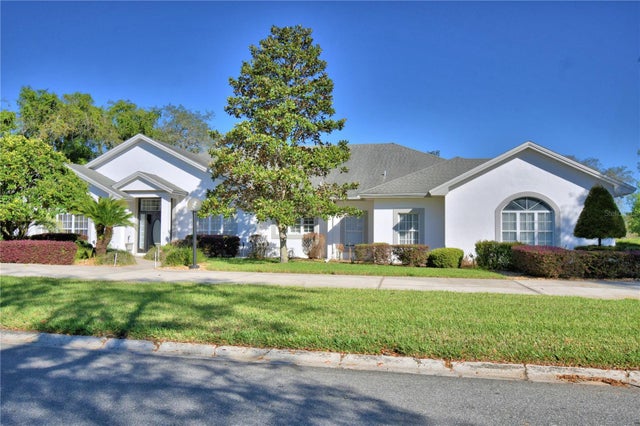 $510,000Single Family Residence SoldSold4Beds4Total Baths3,434Sqft104 FAIRWAY DRIVEHAINES CITY, FL 33844ARROWHEAD LAKES Subdivision
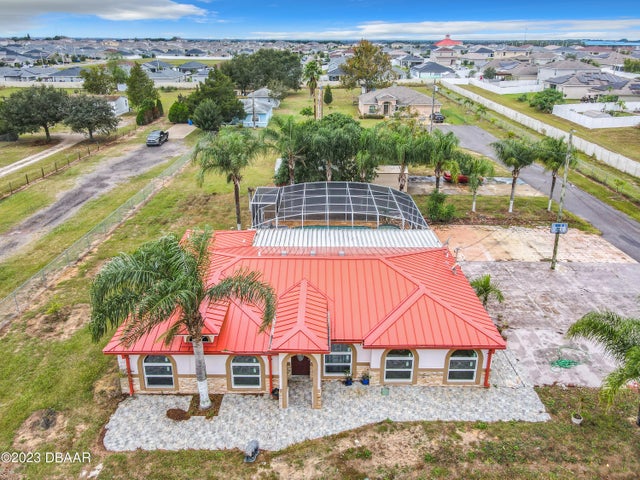 $521,450Single Family Residence SoldSold5Beds2Total Baths1,936Sqft4082 N N 10th St StreetHaines City, FL 33844Winterhaven Subdivision