

SoldSingle Family ResidenceSold
196 Paradise Island Drive
Haines City, FL 33844
$540,000
- 4Beds
- 3Baths3 full
- 2,782Sq Ft
- $194Per Sq Ft
- 0.52Acres
- 1978Built
- Subdivision
- Lake Region Paradise Is
- County
- Polk
- MLS®
- P4933195
Overview
Welcome to your dream lakefront oasis! This 4-bedroom, 3-bathroom home is nestled on a serene lake with access to a total of three interconnected lakes, making it a water enthusiast's paradise. Say goodbye to HOA restrictions and hello to freedom and flexibility on over 1/2 an acre of lakefront living. Enjoy the peace of mind of a newer roof (2020), a newer HVAC unit (2019), and a new water heater (2024), all providing reliability and efficiency. Enter your home through beautiful double entry front doors that not only are unique, but also make a grand entrance. The formal living room at the heart of the home features one of three collapsible sliding doors that open to reveal breathtaking lake views, seamlessly blending indoor and outdoor living spaces for the ultimate relaxation and entertainment experience. The kitchen is a chef's dream, built for entertaining. It boasts a double oven, granite counters, and custom wood cabinetry. The primary bedroom offers beautiful lake views, an en-suite bathroom featuring double walk-in closets, double sinks and an oversized shower. Storage will never be an issue with plenty of closet space throughout the home. Experience the cozy charm of a wood-burning fireplace in the great room, creating a warm and inviting ambiance as you unwind in front of crackling flames on cool evenings. Step outside to your private dock on the lake, where you can enjoy peaceful moments by the water, fishing, or simply taking in the serene surroundings. Indulge in the tranquility of the lake as you unwind on your expansive, screened-in patio. This is more than a patio, it is a private retreat where you can escape the hustle and bustle of everyday life and immerse yourself in peaceful lakefront living. Guests will have plenty of parking in your circular drive. This home is truly a slice of paradise where every detail has been carefully crafted to provide a seamless indoor-outdoor living experience. Come take a look at this one, you don’t want to miss out!
Listing Snapshot
- Price
- $540,000
- Days On Site
- N/A
- Bedrooms
- 4
- Inside Area (SqFt)
- 2,782 sqft
- Total Baths
- 3
- Full Baths
- 3
- Partial Baths
- 0
- Lot Size
- 0.52 Acres
- Year Built
- 1978
- MLS® Number
- P4933195
- Status
- Sold
- Property Tax
- $1,714.43 (2023)
- HOA/Condo/Coop Fees
- N/A
- Sq Ft Source
- Public Records
Property Details
General Features
18 items
- Acres
- 0.52
- Attached Garage
- Yes
- Direction Faces
- Northwest
- Foundation
- Slab
- Garage
- Yes
- Garage Spaces
- 2
- Levels
- One
- Number Of Stories
- 1
- Parking
- Attached
- Pets
- Yes
- Property Sub Type
- Single Family Residence
- Security
- Smoke Detector(s)
- Sewer
- Septic Tank
- SqFt Total
- 3,423
- Style
- Ranch
- Utilities
- Cable Available, Electricity Connected, Phone Available, Sewer Connected, Water Connected
- Water Source
- Public
- Zoning
- RC
Interior Features
23 items
- Appliances
- Convection Oven, Cooktop, Dishwasher, Electric Water Heater, Microwave, Refrigerator, Trash Compactor
- Cooling
- Central Air
- Fireplace
- Yes
- Fireplace Features
- Wood Burning
- Flooring
- Carpet, Tile
- Furnished
- Unfurnished
- Heating
- Central
- Interior
- Stone Counters, Walk-In Closet(s)
- Laundry Features
- Inside, Laundry Room
- Window Features
- Blinds
Rooms
| Room | Dimensions | Level | Features |
|---|---|---|---|
| Balcony/Porch/Lanai | 38.4x20 | First | |
| Bathroom 2 | 8.4x7.2 | First | |
| Bathroom 3 | 8x8 | First | |
| Bedroom 2 | 15.8x12.3 | First | Ceiling Fan(s) |
| Bedroom 3 | 12x11 | First | |
| Bedroom 4 | 12x11.6 | First | |
| Dining Room | 17.5x13 | First | |
| Foyer | 10.1x8.3 | First | |
| Great Room | 22.4x13.4 | First | Ceiling Fan(s) |
| Kitchen | 14x13 | First | |
| Living Room | 18x17 | First | |
| Master Bathroom | 14x14 | First | |
| Master Bedroom | 20.5x16.3 | First | Ceiling Fan(s) |
Exterior Features
10 items
- Construction Details
- Block, Brick, Stucco
- Exterior
- Lighting, Dock
- Lot Features
- Cleared, Paved, Waterfront
- Patio And Porch
- Covered, Enclosed, Patio, Rear Porch, Screened
- Roof
- Shingle
- View
- Lake, Water
- Waterfront
- Yes
- Waterfront Features
- Lake Privileges, Lake Front, Lake
- Waterview
- Lake, Water
- Windows/Doors
- Blinds
Community Features
4 items
- MLS Area
- 33844 - Haines City/Grenelefe
- Township
- 28
- Financing Terms Available
- Cash, Conventional, FHA, USDA Loan, VA Loan
- Roads
- Paved
Location
196 Paradise Island Drive, Haines City, FL 33844 · 33844 - Haines City/Grenelefe


Neighborhood & Commute
ZIP Code 33844
- Median household income
- $54,489
- Income per person
- $26,900
- Households
- 22,123
- Average household size
- 2.71
- Median age
- 40.8
Source: Walk Score.
Disclosure: Community information and market data powered by Constellation Data Labs. Information is deemed reliable but not guaranteed.
Schools
- Elementary School
- Alta Vista Elem
- Middle School
- Boone Middle
- High School
- Haines City Senior High
Price & Status History
- Listing updated with changes from the MLS®
- Status changed to Closed
Friends & Family
Similar Homes
For sale in Haines City, single family residence, within 20% of this price.
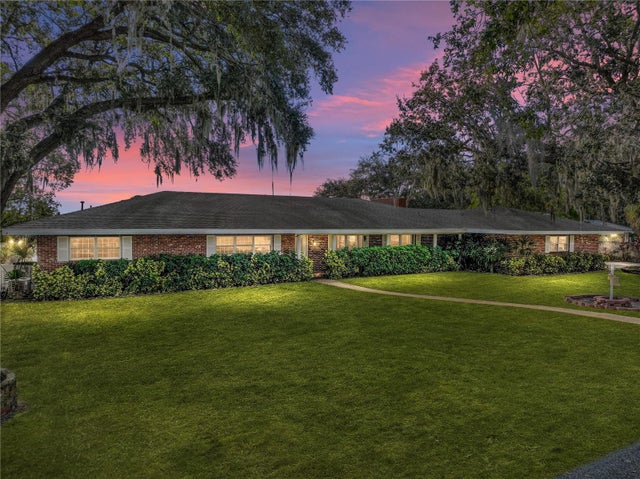 $540,000Single Family Residence SoldSold3Beds4Total Baths2,671Sqft3200 LAKE BREEZE DRIVEHAINES CITY, FL 33844NA-DELL HILLS Subdivision
 $550,000Single Family Residence SoldSold3Beds2Total Baths3,580Sqft9011 WHIPPERWILL LANEHAINES CITY, FL 33844NOT IN A SUBDIVISION Subdivision
 $555,000Single Family Residence SoldSold3Beds2Total Baths2,403Sqft4854 E HINSON AVENUEHAINES CITY, FL 33844NOT IN A SUBDIVISION Subdivision
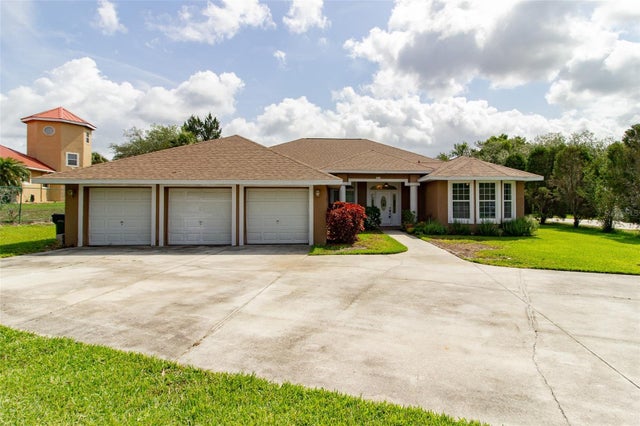 $522,000Single Family Residence SoldSold4Beds3Total Baths3,070Sqft9093 S BAY DRIVEHAINES CITY, FL 33844SOUTH BAY LANDINGS Subdivision