

SoldSingle Family ResidenceSold
2070 W Lake Hamilton Drive
Winter Haven, FL 33881
$1,025,000
- 3Beds
- 2Baths2 full
- 2,883Sq Ft
- $356Per Sq Ft
- 5.16Acres
- 2001Built
- Subdivision
- Hickory Hammock
- County
- Polk
- MLS®
- L4952664
Overview
If you're looking for the perfect blend of EQUESTRIAN and LAKEFRONT living, this one of a kind, 5.16-acre property is for you. Lake Hamilton, which is part of the chain of lakes, is known for it's fishing, boating and water sports, nature and wildlife.
As you enter the property, a long driveway with beautiful white vinyl fencing leads you past the center aisle three-stall horse barn to the circular drive and beautiful front porch.
As you step through the front door, you're greeted by a stunning view of Lake Hamilton framed by double sliding glass doors and a soaring 15-foot vaulted ceiling that enhances the open, airy feel of the living space. The open floor plan, with both TRAVERTINE and OAK WOOD flooring, leads you into a living room featuring a cozy wood-burning fireplace, with a gas line there for someone to put in gas fire logs if so desired, and a granite bar area, perfect for both relaxation and entertaining.
To the right, a versatile office space offers the flexibility to serve as a fourth bedroom or a private workspace making it ideal for remote work or guests.
As you walk into the spacious primary bedroom, you're greeted by a large window offering serene views of the lake with a sitting area and storage. The en-suite bathroom features a luxurious jacuzzi tub and a beautifully tiled, wheelchair-accessible shower, and a double vanity for ample space and convenience.
In the kitchen, you'll find custom cherry cabinets, GRANITE and SOLID SURFACE counter tops, an expansive hidden walk-in pantry for ample storage, and multiple dining options. From the kitchen, it's easy to transition to the formal dining room for hosting dinners, or to the cozy dinette with a large window which offers a casual spot to enjoy the lake view, and the kitchen also includes an eat-in bar for added convenience.
Whether you're entering the laundry room through the side door, from the 24x24 carport, or entering from the 2 car garage, you'll enjoy the convenience of being able to shed your shoes and to have the extra storage. Around the corner from the laundry room is a versatile space that can serve as a place to store books, an organizational area or even an office. On this same side of the home, you'll find two additional bedrooms and a second bathroom, offering plenty of comfortable space for family or guests.
Down the hallway, a set of stairs leads up to a versatile bonus room. This expansive room can be used as a movie room, playroom, den, or even a man cave, offering endless possibilities for additional living or recreational space.
Head to the back screened porch for a cup of coffee and watch the wildlife and amazing sunrise each morning.
The 50x38 ft center aisle barn boast of three horse stalls with a wash rack, A/C tack room with half bath, hot water heater and a large concrete area under roof. Within each pasture is a 12x16 loafing shed.
More features include a NEW ROOF in Oct 2023, a 3 zone irrigation system, a water purifier system at the well, pineapple garden and mango trees! Other upgrades you'll find are 10' ceilings, 8' doors, a warming drawer under the wall oven, and built-in cabinets in the living room with speakers throughout the house wired for a sound system.
This unique property will not last long!! Bring your horses and boats and make this your NEW HOME!
Listing Snapshot
- Price
- $1,025,000
- Days On Site
- N/A
- Bedrooms
- 3
- Inside Area (SqFt)
- 2,883 sqft
- Total Baths
- 2
- Full Baths
- 2
- Partial Baths
- 0
- Lot Size
- 5.16 Acres
- Year Built
- 2001
- MLS® Number
- L4952664
- Status
- Sold
- Property Tax
- $4,107 (2024)
- HOA/Condo/Coop Fees
- N/A
- Sq Ft Source
- Public Records
Property Details
General Features
17 items
- Acres
- 5.16
- Attached Garage
- Yes
- Carport
- 2
- Direction Faces
- Northwest
- Foundation
- Block
- Garage
- Yes
- Garage Spaces
- 2
- Levels
- Two
- Parking
- Circular Driveway, Covered, Driveway, Garage Faces Side, Parking Pad, Attached
- Pets
- Yes
- Property Sub Type
- Single Family Residence
- Security
- Security Gate, Security System
- Sewer
- Septic Tank
- SqFt Total
- 4,139
- Style
- Custom
- Utilities
- Electricity Connected, Water Connected
- Water Source
- Private, Well
Interior Features
21 items
- Appliances
- Cooktop, Dishwasher, Disposal, Electric Water Heater, Microwave, Refrigerator, Water Purifier
- Cooling
- Central Air, Zoned
- Fireplace
- Yes
- Fireplace Features
- Gas, Living Room
- Flooring
- Carpet, Wood
- Furnished
- Unfurnished
- Heating
- Central, Zoned
- Interior
- Built-in Features, Cathedral Ceiling(s), Crown Molding, Eat-in Kitchen, High Ceilings, Open Floorplan, Vaulted Ceiling(s), Walk-In Closet(s), Wet Bar
- Laundry Features
- Inside, Laundry Room
- Window Features
- Aluminum Frames
Rooms
| Room | Dimensions | Level | Features |
|---|---|---|---|
| Balcony/Porch/Lanai | 9x38 | First | |
| Bedroom 2 | 11.5x12.5 | First | |
| Bedroom 3 | 11.5x13.5 | First | |
| Bonus Room | 11x18.5 | Second | |
| Dinette | 9x13 | First | |
| Dining Room | 12x14.5 | First | |
| Kitchen | 13.5x12.5 | First | |
| Laundry | 7.5x11.5 | First | |
| Living Room | 19x23 | First | |
| Master Bedroom | 15.5x21 | First | |
| Office | 11.5x12 | First |
Exterior Features
12 items
- Construction Details
- Brick
- Exterior
- Outdoor Shower, Rain Gutters
- Fencing
- Vinyl
- Lot Features
- Paved, Waterfront
- Other Structures
- Barn(s)
- Patio And Porch
- Front Porch, Rear Porch, Screened
- Roof
- Shingle
- View
- Lake, Water
- Waterfront
- Yes
- Waterfront Features
- Lake Privileges
- Waterview
- Lake, Water
- Windows/Doors
- Aluminum Frames
Community Features
5 items
- MLS Area
- 33881 - Winter Haven / Florence Villa
- Township
- 28
- Horse Property
- Stable(s)
- Financing Terms Available
- Cash, Conventional, VA Loan
- Roads
- Paved
Location
2070 W Lake Hamilton Drive, Winter Haven, FL 33881 · 33881 - Winter Haven / Florence Villa


Neighborhood & Commute
ZIP Code 33881
- Median household income
- $53,949
- Income per person
- $28,943
- Households
- 17,769
- Average household size
- 2.43
- Median age
- 44.6
Source: Walk Score.
Disclosure: Community information and market data powered by Constellation Data Labs. Information is deemed reliable but not guaranteed.
Price & Status History
- Listing updated with changes from the MLS®
- Status changed to Closed
Friends & Family
Similar Homes
For sale in Winter Haven, single family residence, within 20% of this price.
 $1,050,000Single Family Residence SoldSold5Beds4Total Baths3,612Sqft1645 CRUMP ROADWINTER HAVEN, FL 33881LAKE REGIONS COUNTRY PLACE Subdivision
 $999,999Single Family Residence SoldSold3Beds3Total Baths3,233Sqft341 HAMILTON SHORES DR. NEWINTER HAVEN, FL 33881HAMILTON POINTE PB 90 PG 20,21 Subdivision
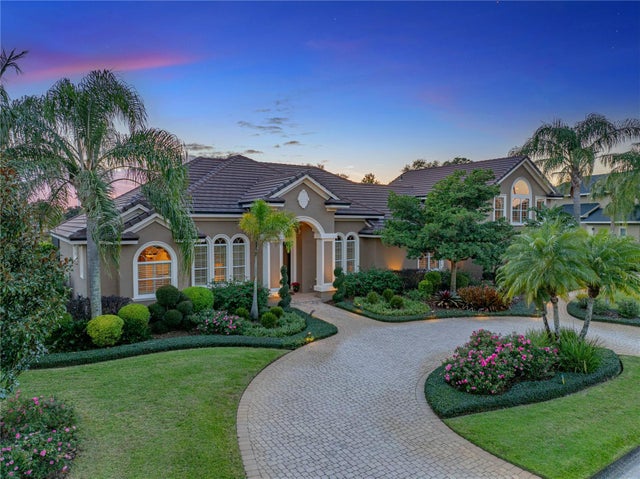 $995,000Single Family Residence SoldSold4Beds4Total Baths3,925Sqft221 MCLEAN POINTWINTER HAVEN, FL 33884RENAISSANCE Subdivision
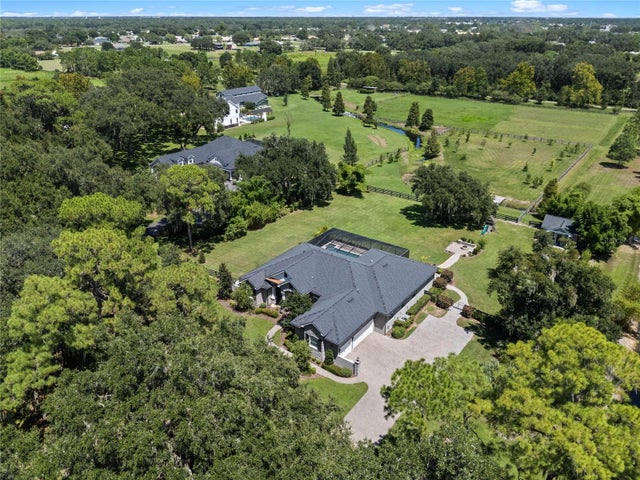 $980,000Single Family Residence SoldSold4Beds3Total Baths3,237Sqft856 TWIN OAKS LANEWINTER HAVEN, FL 33880TWELVE OAKS ESTATES Subdivision