

SoldSingle Family ResidenceSold
4717 Emerald Palms Court
Winter Haven, FL 33884
$1,070,000
- 5Beds
- 5Baths4 full, 1 half
- 4,579Sq Ft
- $234Per Sq Ft
- 0.57Acres
- 2016Built
- Subdivision
- Emerald Palms
- County
- Polk
- MLS®
- P4934104
Overview
Welcome to 4717 Emerald Palms Ct, a remarkable waterfront property that epitomizes luxury, elegance, and comfort. Nestled in the gated community of Emerald Palms, this custom-built home sits on a pristine 0.57-acre waterfront lot, perfectly positioned on a scenic ridge between two lakes. This unique elevation not only offers refreshing cooling breezes but also provides breathtaking sunrise and sunset views that create an ever-changing masterpiece of natural beauty. Spanning over 4,500 square feet, this entertainer’s dream home boasts 5 generously sized bedrooms, 4.5 bathrooms, and a design that seamlessly blends refined craftsmanship with everyday livability. From the moment you arrive, the home’s captivating curb appeal draws you in. Inside, hand-scraped wood flooring, elegant finishes, and soaring 22-foot coffered ceilings set the stage for an exceptional living experience. The grand living area, centered around a striking stacked-stone gas fireplace, is bathed in natural light and effortlessly extends to the outdoor living spaces, offering uninterrupted water views. The gourmet eat-in kitchen is both stylish and functional, featuring an oversized granite island, custom cabinetry, stainless steel appliances, a walk-in pantry, and a spacious dining area that overlooks the serene lake. Designed as a private retreat, the downstairs primary suite offers a cozy sitting area, a spa-like en-suite bath with dual quartz vanities, an oversized soaking tub, a two-person walk-in shower, and a boutique-style walk-in closet. The thoughtfully designed layout also includes two additional guest suites on the main level, each with convenient bathroom access, as well as an executive office that ensures both privacy and productivity. A versatile bonus room with a built-in kitchen provides the perfect setting for a secondary living area, theater, or game room. Upstairs, two additional bedrooms share a Jack-and-Jill en-suite bath, while a screened second level outdoor lounge offers stunning panoramic views of the lakefront surroundings. The outdoor living space is a resort-inspired haven, featuring a covered and screened cabana with a built-in gas grill, dual burner, and refrigerator—ideal for endless summer entertaining. The pool with sun shelf is surrounded by an expansive paver patio and lush landscaping, creating the ultimate private retreat. Additional premium features of this extraordinary home include a whole-house 22KW Generac generator, a natural gas tankless Rinnai water heater, a split four-car garage, a fenced side yard/dog run and a lake-fed irrigation system. Perfectly situated in the beautiful city of Winter Haven, this estate offers the charm of small-town living with effortless access to world-class amenities. Enjoy abundant outdoor recreation, numerous golf courses, fine dining, shopping and a vibrant downtown, all just minutes away. With straight forward commutes to Tampa, Orlando, and major international airports, convenience is unmatched. Surrounding the city are 50 scenic lakes, including the renowned Winter Haven Chain of Lakes, where you can enjoy watersports, lakeside dining, and breathtaking views. Schedule your private tour today and experience the pinnacle of Florida luxury living.
Listing Snapshot
- Price
- $1,070,000
- Days On Site
- N/A
- Bedrooms
- 5
- Inside Area (SqFt)
- 4,579 sqft
- Total Baths
- 5
- Full Baths
- 4
- Partial Baths
- 1
- Lot Size
- 0.57 Acres
- Year Built
- 2016
- MLS® Number
- P4934104
- Status
- Sold
- Property Tax
- $13,385 (2024)
- HOA/Condo/Coop Fees
- $104.17 monthly
- Sq Ft Source
- Public Records
Property Details
General Features
16 items
- Acres
- 0.57
- Attached Garage
- Yes
- Direction Faces
- West
- Foundation
- Slab
- Garage
- Yes
- Garage Spaces
- 4
- Levels
- Two
- Parking
- Driveway, Garage Door Opener, Garage, Attached
- Pets
- Yes
- Property Sub Type
- Single Family Residence
- Security
- Gated Community, Security System
- Sewer
- Public Sewer
- SqFt Total
- 6,172
- Style
- Contemporary
- Utilities
- Cable Available, Natural Gas Available, Cable Connected, Electricity Connected, Natural Gas Connected, Sewer Connected, Underground Utilities, Water Connected
- Water Source
- Public
Interior Features
23 items
- Appliances
- Dishwasher, Dryer, Microwave, Range, Refrigerator, Tankless Water Heater, Washer
- Cooling
- Central Air
- Fireplace
- Yes
- Fireplace Features
- Family Room
- Flooring
- Carpet, Ceramic Tile, Hardwood
- Heating
- Central, Electric
- Interior
- Coffered Ceiling(s), Crown Molding, Eat-in Kitchen, High Ceilings, Open Floorplan, Stone Counters, Walk-In Closet(s)
- Laundry Features
- Inside, Laundry Room
- Window Features
- Insulated Windows
Rooms
| Room | Dimensions | Level | Features |
|---|---|---|---|
| Bathroom 2 | 5x8 | First | |
| Bathroom 3 | 6x14 | First | |
| Bathroom 4 | 5x11 | Second | |
| Bedroom 2 | 12x13 | First | Ceiling Fan(s) |
| Bedroom 3 | 15x15 | First | Ceiling Fan(s) |
| Bedroom 4 | 14x16 | Second | Ceiling Fan(s) |
| Bedroom 5 | 13x16 | Second | Ceiling Fan(s) |
| Bonus Room | 16x24 | First | |
| Great Room | 18x22 | First | Ceiling Fan(s) |
| Kitchen | 14x19 | First | Breakfast Bar, Pantry, Stone Counters |
| Laundry | 6x13 | First | |
| Master Bathroom | 13x18 | First | Stone Counters |
| Master Bedroom | 13x20 | First | Ceiling Fan(s) |
| Office | 12x15 | First | Ceiling Fan(s) |
Exterior Features
14 items
- Construction Details
- Block, Stucco
- Exterior
- Dog Run, Outdoor Kitchen
- Fencing
- Other
- Lot Features
- Paved, Waterfront
- Patio And Porch
- Rear Porch, Screened
- Pool Features
- Gunite, In Ground, Private
- Private Pool
- Yes
- Roof
- Shingle
- Spa Features
- In Ground
- View
- Lake, Water
- Waterfront
- Yes
- Waterfront Features
- Lake Privileges, Lake Front
- Waterview
- Lake, Water
- Windows/Doors
- Insulated Windows
Community Features
8 items
- Association Amenities
- Gated
- Association Fee
- $1250.0
- Association Fee Frequency
- Annually
- Community Features
- Gated
- MLS Area
- 33884 - Winter Haven / Cypress Gardens
- Township
- 29
- Financing Terms Available
- Cash, Conventional, VA Loan
- Roads
- Paved
Location
4717 Emerald Palms Court, Winter Haven, FL 33884 · 33884 - Winter Haven / Cypress Gardens


Neighborhood & Commute
ZIP Code 33884
- Median household income
- $66,086
- Income per person
- $35,576
- Households
- 15,992
- Average household size
- 2.36
- Median age
- 45.7
Source: Walk Score.
Disclosure: Community information and market data powered by Constellation Data Labs. Information is deemed reliable but not guaranteed.
Schools
- Elementary School
- Chain O Lakes Elem
- Middle School
- Denison Middle
- High School
- Lake Region High
Price & Status History
- Listing updated with changes from the MLS®
- Status changed to Closed
Friends & Family
Similar Homes
For sale in Winter Haven, single family residence, within 20% of this price.
 $1,050,000Single Family Residence SoldSold5Beds4Total Baths3,612Sqft1645 CRUMP ROADWINTER HAVEN, FL 33881LAKE REGIONS COUNTRY PLACE Subdivision
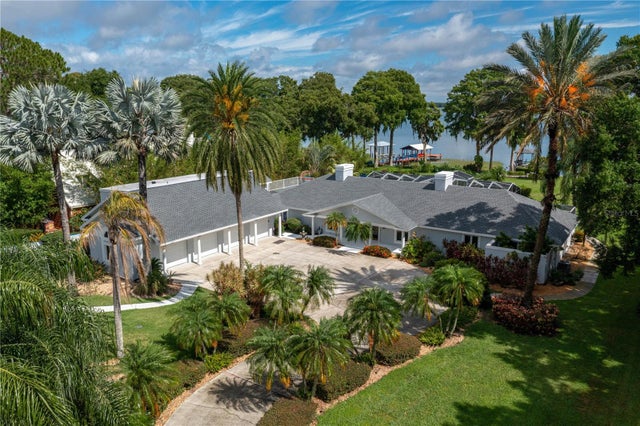 $1,100,000Single Family Residence SoldSold4Beds4Total Baths4,579Sqft1223 CYPRESS POINT EWINTER HAVEN, FL 33884NOT IN SUBDIVISION Subdivision
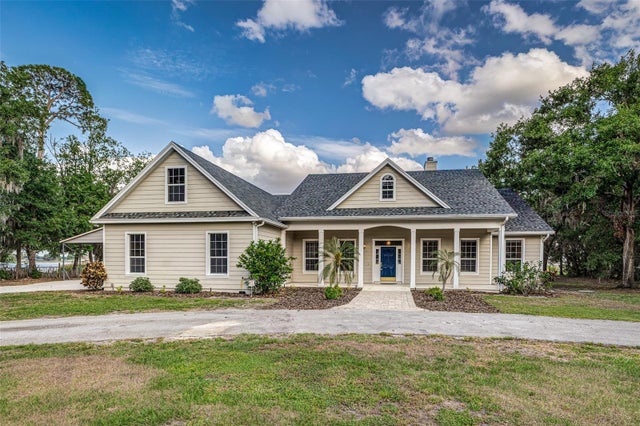 $1,025,000Single Family Residence SoldSold3Beds2Total Baths2,883Sqft2070 W LAKE HAMILTON DRIVEWINTER HAVEN, FL 33881HICKORY HAMMOCK Subdivision
 $999,999Single Family Residence SoldSold3Beds3Total Baths3,233Sqft341 HAMILTON SHORES DR. NEWINTER HAVEN, FL 33881HAMILTON POINTE PB 90 PG 20,21 Subdivision