

SoldSingle Family ResidenceSold
2988 Sequoyah Drive
Haines City, FL 33844
$558,000
- 4Beds
- 3Baths3 full
- 2,314Sq Ft
- $241Per Sq Ft
- 0.63Acres
- 2020Built
- Subdivision
- Sequoyah Ridge
- County
- Polk
- MLS®
- P4935115
Overview
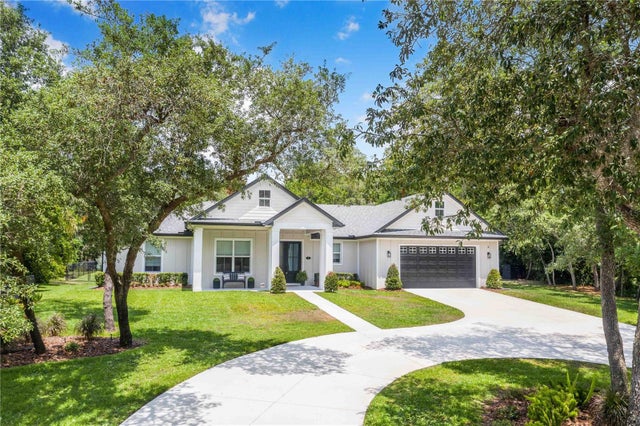
This custom-built executive home in the gated community of Sequoyah Ridge is a masterpiece of modern design infused with timeless craftsmanship. The residence features an amazing open concept with soaring ceilings, a triple-split bedroom plan, and high-end finishes throughout. The soothing exterior color palette, accented by stacked stone trim and a paver driveway, sets the tone for the elegance found inside. A covered veranda framed by wide Prairie-style columns and expansive windows welcomes you into a space where organic elements harmonize seamlessly with contemporary aesthetics.
Inside, plank tile flooring flows throughout, perfectly complementing the exquisite level 3 granite countertops and refined millwork. Solid 8’ interior doors and rich crown molding enhance the bungalow-style charm, while the main living spaces boast impressive 12' ceilings. The custom-built entertainment center is a true showpiece, flanking a mesmerizing LED fireplace that sets the ambiance in the central living area. Expansive sliding glass doors lead directly to a covered lanai with a handsome dark-stained tongue-and-groove pine ceiling, overlooking a private backyard with no rear neighbors.
Beyond the lanai, this home now boasts a brand-new heated saltwater pool and spa, creating the ultimate outdoor oasis. Thoughtfully designed, the pool features premium LED lighting that illuminates the water beautifully, allowing for a stunning nighttime ambiance. The spacious spa, seamlessly integrated into the design, offers a luxurious place to relax and unwind, perfect for both quiet evenings and lively gatherings. The entire pool and spa area is enclosed within a high-quality screen enclosure, providing enhanced privacy while keeping the space comfortable and free from outdoor debris. Whether enjoying a refreshing swim, soaking in the spa, or simply lounging poolside, this serene retreat is ideal for year-round enjoyment.
The gourmet kitchen is both stunning and functional, featuring light cabinetry, beautiful granite countertops and backsplash, high-end stainless steel appliances, an exhaust fan, and a walk-in pantry. A large island with counter-height seating offers a perfect space for entertaining, while the formal dining room can also serve as a home office or cozy den. Adjacent to the kitchen, the dinette provides a casual dining space, offering convenience and versatility.
The private master suite is a serene retreat with direct access to the lanai and an opulent en suite featuring dual walk-in closets, a spa-like bathroom with a beautifully tiled walk-in shower, an elegant stand-alone bathtub, and a dual sink vanity. The guest suite includes its own full private bath with a tastefully tiled shower stall, ensuring comfort and privacy. On the opposite side of the home, two well-appointed bedrooms share a full-size bath with dual vanities and a tub/shower combination, perfect for family living.
Designed for both family living and elegant entertaining, this residence seamlessly blends luxury, style, and functionality in the highly sought-after community of Sequoyah Ridge. Schedule your private tour today to experience the remarkable features and custom upgrades that make this home truly one-of-a-kind.
Listing Snapshot
- Price
- $558,000
- Days On Site
- N/A
- Bedrooms
- 4
- Inside Area (SqFt)
- 2,314 sqft
- Total Baths
- 3
- Full Baths
- 3
- Partial Baths
- 0
- Lot Size
- 0.63 Acres
- Year Built
- 2020
- MLS® Number
- P4935115
- Status
- Sold
- Property Tax
- $5,791 (2024)
- HOA/Condo/Coop Fees
- $66.67 monthly
- Sq Ft Source
- Builder
Property Details
General Features
15 items
- Acres
- 0.63
- Attached Garage
- Yes
- Direction Faces
- Southeast
- Foundation
- Slab
- Garage
- Yes
- Garage Spaces
- 2
- Levels
- One
- Parking
- Driveway, Garage Faces Side, Oversized, Attached
- Pets
- Breed Restrictions
- Property Sub Type
- Single Family Residence
- Sewer
- Septic Tank
- SqFt Total
- 3,399
- Style
- Craftsman, Other
- Utilities
- Cable Available, Cable Connected, Electricity Connected, Underground Utilities, Water Connected
- Water Source
- Private, Well
Interior Features
16 items
- Appliances
- Dishwasher, Electric Water Heater, Exhaust Fan, Range, Refrigerator
- Cooling
- Central Air
- Flooring
- Ceramic Tile
- Heating
- Central
- Interior
- Built-in Features, Crown Molding, Eat-in Kitchen, High Ceilings, Open Floorplan, Stone Counters, Tray Ceiling(s), Walk-In Closet(s)
- Laundry Features
- Inside, Laundry Room
- Spa
- Yes
Rooms
| Room | Dimensions | Level | Features |
|---|---|---|---|
| Balcony/Porch/Lanai | 17x8 | First | |
| Bedroom 2 | 13x11 | First | |
| Bedroom 3 | 13x12 | First | |
| Bedroom 4 | 12x11 | First | Granite Counters |
| Den | 12x12 | First | |
| Dinette | 10x9 | First | |
| Great Room | 21x17 | First | Ceiling Fan(s) |
| Kitchen | 21x10 | First | Breakfast Bar, Granite Counters, Kitchen Island |
| Master Bedroom | 15x13 | First | Ceiling Fan(s), Double Vanity, Granite Counters |
Exterior Features
11 items
- Construction Details
- Block, Stone, Stucco
- Exterior
- Lighting
- Lot Features
- Level, Near Golf Course, Paved
- Patio And Porch
- Covered, Front Porch, Rear Porch
- Pool Features
- Gunite, Heated, In Ground, Salt Water, Screen Enclosure, Private
- Private Pool
- Yes
- Roof
- Shingle
- Spa
- Yes
- Spa Features
- Heated, In Ground
- View
- Park/Greenbelt
- Waterview
- Park/Greenbelt
Community Features
8 items
- Association Amenities
- Gated
- Association Fee
- $800.0
- Association Fee Frequency
- Annually
- Community Features
- Street Lights
- MLS Area
- 33844 - Haines City/Grenelefe
- Township
- 28
- Financing Terms Available
- Cash, Conventional, FHA, USDA Loan, VA Loan
- Roads
- Asphalt
Location
2988 Sequoyah Drive, Haines City, FL 33844 · 33844 - Haines City/Grenelefe


Neighborhood & Commute
ZIP Code 33844
- Median household income
- $54,489
- Income per person
- $26,900
- Households
- 22,123
- Average household size
- 2.71
- Median age
- 40.8
Source: Walk Score.
Disclosure: Community information and market data powered by Constellation Data Labs. Information is deemed reliable but not guaranteed.
Price & Status History
- Listing updated with changes from the MLS®
- Status changed to Closed
- Price changed to $569,990
Friends & Family
Similar Homes
For sale in Haines City, single family residence, within 20% of this price.
 $555,000Single Family Residence SoldSold3Beds2Total Baths2,403Sqft4854 E HINSON AVENUEHAINES CITY, FL 33844NOT IN A SUBDIVISION Subdivision
 $565,000Single Family Residence SoldSold4Beds3Total Baths2,386Sqft1 PINE FOREST DRIVEHAINES CITY, FL 33844SPRING PINES SUB Subdivision
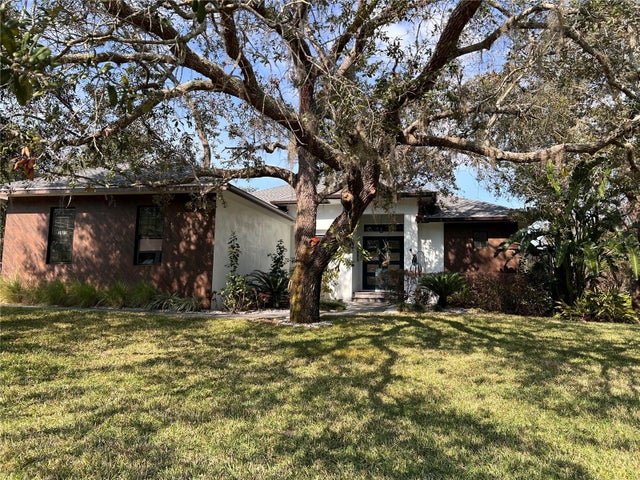 $565,000Single Family Residence SoldSold4Beds3Total Baths2,445Sqft2983 CHICKASAW DRIVEHAINES CITY, FL 33844SEQUOYAH RIDGE Subdivision
 $550,000Single Family Residence SoldSold3Beds2Total Baths3,580Sqft9011 WHIPPERWILL LANEHAINES CITY, FL 33844NOT IN A SUBDIVISION Subdivision