

SoldSingle Family ResidenceSold
2026 Southern Dunes Boulevard
Haines City, FL 33844
$525,000
- 3Beds
- 4Baths4 full
- 2,507Sq Ft
- $209Per Sq Ft
- 0.48Acres
- 2003Built
- Subdivision
- Southern Dunes
- County
- Polk
- MLS®
- P4931332
Overview
This beautiful 3 bedroom 4 bath home sits on double lots overlooking the 9th fairway in Southern Dunes. This custom built home features living room, den with fireplace, large formal dining room and spacious kitchen and breakfast nook. The home comes fully furnished and is move in ready. The views are spectacular as you enjoy the early morning sunrises and evening sunsets. The pool and patio include large area for sunbathing and dining. Side entry garage with large storage area. Brick pavers driveway and walkways. Pool and patio areas have beautiful travertine tiles.
Listing Snapshot
- Price
- $525,000
- Days On Site
- N/A
- Bedrooms
- 3
- Inside Area (SqFt)
- 2,507 sqft
- Total Baths
- 4
- Full Baths
- 4
- Partial Baths
- 0
- Lot Size
- 0.48 Acres
- Year Built
- 2003
- MLS® Number
- P4931332
- Status
- Sold
- Property Tax
- $9,064 (2023)
- HOA/Condo/Coop Fees
- $70.52 monthly
- Sq Ft Source
- Builder
Property Details
General Features
15 items
- Acres
- 0.48
- Attached Garage
- Yes
- Direction Faces
- South
- Foundation
- Slab
- Garage
- Yes
- Garage Spaces
- 2
- Levels
- One
- Parking
- Attached
- Pets
- Cats OK, Dogs OK
- Property Sub Type
- Single Family Residence
- Sewer
- Public Sewer
- SqFt Total
- 3,214
- Style
- Contemporary
- Utilities
- Cable Available, Cable Connected, Electricity Connected, Sewer Connected, Underground Utilities, Water Connected
- Water Source
- Public
Interior Features
18 items
- Appliances
- Dishwasher, Disposal, Dryer, Electric Water Heater, Microwave, Range, Refrigerator, Washer
- Cooling
- Central Air
- Fireplace
- Yes
- Fireplace Features
- Wood Burning
- Flooring
- Carpet, Ceramic Tile, Wood
- Furnished
- Furnished
- Heating
- Central, Electric, Heat Pump
- Interior
- Cathedral Ceiling(s), Eat-in Kitchen, High Ceilings, Open Floorplan, Walk-In Closet(s)
- Laundry Features
- Laundry Room
Rooms
| Room | Dimensions | Level | Features |
|---|---|---|---|
| Bedroom 2 | 15x11 | First | |
| Bedroom 3 | 15x11 | First | |
| Den | 13x12 | First | |
| Dinette | 11x10 | First | |
| Dining Room | First | ||
| Kitchen | 12x9 | First | Pantry |
| Living Room | 20x14 | First | |
| Master Bathroom | First | ||
| Master Bedroom | 15x12 | First |
Exterior Features
9 items
- Construction Details
- Block, Stone, Stucco
- Exterior
- Rain Gutters
- Lot Features
- On Golf Course, Paved
- Patio And Porch
- Enclosed, Patio, Screened
- Pool Features
- Gunite, Heated, In Ground, Private
- Private Pool
- Yes
- Roof
- Shingle
- View
- Golf Course
- Waterview
- Golf Course
Community Features
8 items
- Association Amenities
- Clubhouse, Fitness Center, Gated, Playground, Pool
- Association Fee
- $211.56
- Association Fee Frequency
- Quarterly
- Community Features
- Gated, Golf, Playground, Pool, Restaurant, Tennis Court(s)
- MLS Area
- 33844 - Haines City/Grenelefe
- Township
- 27
- Financing Terms Available
- Cash, Conventional, FHA
- Roads
- Asphalt
Location
2026 Southern Dunes Boulevard, Haines City, FL 33844 · 33844 - Haines City/Grenelefe


Neighborhood & Commute
ZIP Code 33844
- Median household income
- $54,489
- Income per person
- $26,900
- Households
- 22,123
- Average household size
- 2.71
- Median age
- 40.8
Source: Walk Score.
Disclosure: Community information and market data powered by Constellation Data Labs. Information is deemed reliable but not guaranteed.
Price & Status History
- Listing updated with changes from the MLS®
- Status changed to Closed
- Price changed to $550,000
Friends & Family
Similar Homes
For sale in Haines City, single family residence, within 20% of this price.
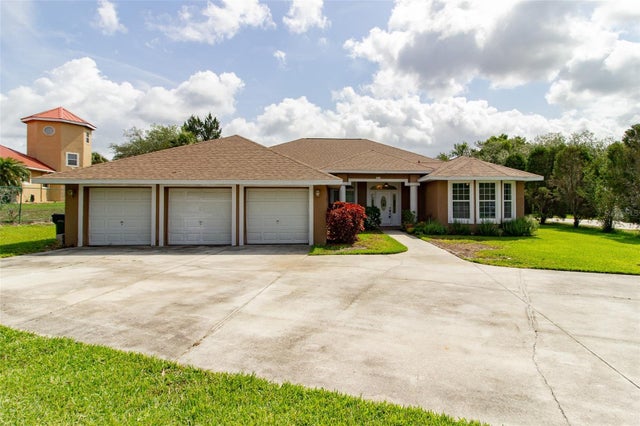 $522,000Single Family Residence SoldSold4Beds3Total Baths3,070Sqft9093 S BAY DRIVEHAINES CITY, FL 33844SOUTH BAY LANDINGS Subdivision
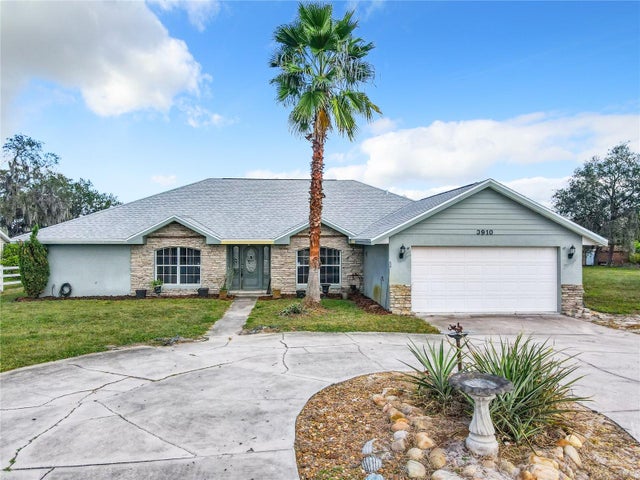 $535,000Single Family Residence SoldSold4Beds2Total Baths2,298Sqft3910 POLK CITY ROADHAINES CITY, FL 33844NOT IN SUBDIVISION Subdivision
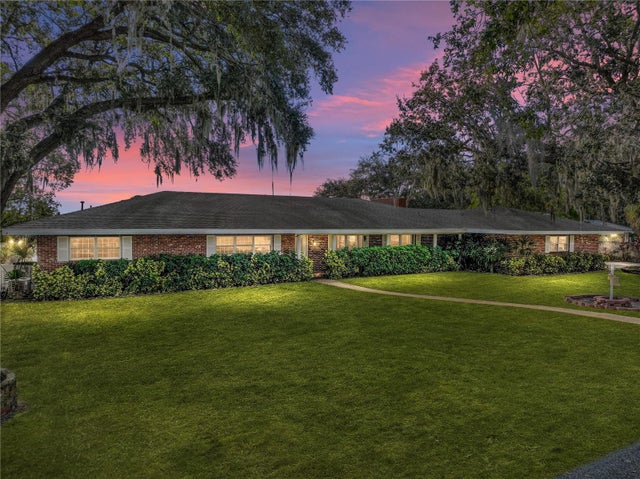 $540,000Single Family Residence SoldSold3Beds4Total Baths2,671Sqft3200 LAKE BREEZE DRIVEHAINES CITY, FL 33844NA-DELL HILLS Subdivision
 $550,000Single Family Residence SoldSold3Beds2Total Baths3,580Sqft9011 WHIPPERWILL LANEHAINES CITY, FL 33844NOT IN A SUBDIVISION Subdivision