

SoldSingle Family ResidenceSold
2905 Hammock Vista Court
Plant City, FL 33566
$535,000
- 4Beds
- 3Baths3 full
- 2,115Sq Ft
- $253Per Sq Ft
- 0.25Acres
- 2001Built
- Subdivision
- Replat Walden Lake Unit 37 Pha
- County
- Hillsborough
- MLS®
- P4934161
Overview
Welcome to 2905 Hammock Vista Court, a beautifully updated home in the heart of Plant City! This meticulously maintained property features a new roof (2022) and new fence (2022), ensuring peace of mind for years to come. The home is packed with stylish upgrades, including new baseboards, elegant crown molding throughout the main living area and primary bedroom, and a tray ceiling in the primary suite. A charming barn door separates the guest or in-law wing, adding both privacy and character.Step into the updated kitchen, where you'll find new 42-inch cabinets, a stunning tile backsplash, under-cabinet lighting, and plenty of storage—perfect for any home chef. The ceilings throughout the home feature beautiful decorative work, adding a touch of elegance to every room. Fresh interior paint enhances the bright and inviting atmosphere.Energy efficiency is a priority, with a radiant barrier in the attic to help keep the home cool. Major systems have been updated as well, with an A/C (2020) and water heater (2020). Additional garage and attic storage make organization a breeze.Outside, your private backyard oasis awaits, complete with a sparkling pool—perfect for Florida’s sunny days! The home is conveniently located near Hwy 60 and the fairgrounds, making commuting easy. Plus, you’re just 5 minutes from the famous Strawberry Festival!Don’t miss this incredible opportunity to own a move-in-ready home with top-tier upgrades and an unbeatable location. Schedule your showing today!
Listing Snapshot
- Price
- $535,000
- Days On Site
- N/A
- Bedrooms
- 4
- Inside Area (SqFt)
- 2,115 sqft
- Total Baths
- 3
- Full Baths
- 3
- Partial Baths
- 0
- Lot Size
- 0.25 Acres
- Year Built
- 2001
- MLS® Number
- P4934161
- Status
- Sold
- Property Tax
- $4,742.26 (2024)
- HOA/Condo/Coop Fees
- $6.25 monthly
- Sq Ft Source
- Public Records
Property Details
General Features
16 items
- Acres
- 0.25
- Attached Garage
- Yes
- Direction Faces
- East
- Foundation
- Slab
- Garage
- Yes
- Garage Spaces
- 2
- Levels
- One
- Parking
- Driveway, Garage Door Opener, Attached
- Pets
- Yes
- Property Sub Type
- Single Family Residence
- Sewer
- Public Sewer
- SqFt Total
- 2,919
- Style
- Ranch
- Utilities
- Cable Available, Cable Connected, Electricity Connected, Sewer Connected, Water Connected
- Water Source
- Public
- Zoning
- PD
Interior Features
19 items
- Appliances
- Dishwasher, Disposal, Dryer, Electric Water Heater, Exhaust Fan, Microwave, Range, Refrigerator, Washer
- Cooling
- Central Air
- Furnished
- Unfurnished
- Heating
- Central, Electric
- Interior
- Crown Molding, Eat-in Kitchen, High Ceilings, Open Floorplan, Tray Ceiling(s), Vaulted Ceiling(s), Walk-In Closet(s)
- Laundry Features
- Electric Dryer Hookup, Inside, Laundry Room, Washer Hookup
- Window Features
- Window Coverings, Blinds, Drapes, Window Treatments
Rooms
| Room | Dimensions | Level | Features |
|---|---|---|---|
| Bathroom 2 | 5x6 | First | Description - Room7 |
| Bathroom 3 | 5x7 | First | Description - Room11 |
| Bedroom 2 | 10x12 | First | Ceiling Fan(s), Description - Room8 |
| Bedroom 3 | 10x10 | First | Ceiling Fan(s), Description - Room9 |
| Bedroom 4 | 10x12 | First | Ceiling Fan(s), Description - Room10 |
| Dinette | 9x9 | First | Description - Room4 |
| Family Room | 18x15 | First | Ceiling Fan(s), Description - Room5 |
| Kitchen | 16x12 | First | Description - Room6 |
| Laundry | 5x7 | First | Description - Room12 |
| Living Room | 16x25 | First | Ceiling Fan(s), Description - Room1 |
| Master Bathroom | 16x6 | First | Description - Room2 |
| Master Bedroom | 16x12 | First | Ceiling Fan(s), Description - Room3 |
Exterior Features
8 items
- Construction Details
- Block, Stucco
- Fencing
- Fenced, Vinyl
- Lot Features
- Landscaped, Level, Paved
- Patio And Porch
- Rear Porch
- Pool Features
- Gunite, In Ground, Private
- Private Pool
- Yes
- Roof
- Shingle
- Windows/Doors
- Window Coverings, Blinds, Drapes, Window Treatments
Community Features
9 items
- Association Fee
- $75.0
- Association Fee Frequency
- Annually
- Additional Association Fee
- $354.0
- Additional Association Fee Frequency
- Semi-Annually
- Community Features
- Clubhouse, Playground
- MLS Area
- 33566 - Plant City
- Township
- 29
- Financing Terms Available
- Cash, Conventional, FHA, VA Loan
- Roads
- Paved
Location
2905 Hammock Vista Court, Plant City, FL 33566 · 33566 - Plant City


Neighborhood & Commute
ZIP Code 33566
- Median household income
- $71,201
- Income per person
- $32,936
- Households
- 8,102
- Average household size
- 2.80
- Median age
- 37.1
Source: Walk Score.
Disclosure: Community information and market data powered by Constellation Data Labs. Information is deemed reliable but not guaranteed.
Schools
- Elementary School
- Walden Lake-HB
- Middle School
- Tomlin-HB
- High School
- Plant City-HB
Price & Status History
- Listing updated with changes from the MLS®
- Status changed to Closed
Friends & Family
Similar Homes
For sale in Plant City, single family residence, within 20% of this price.
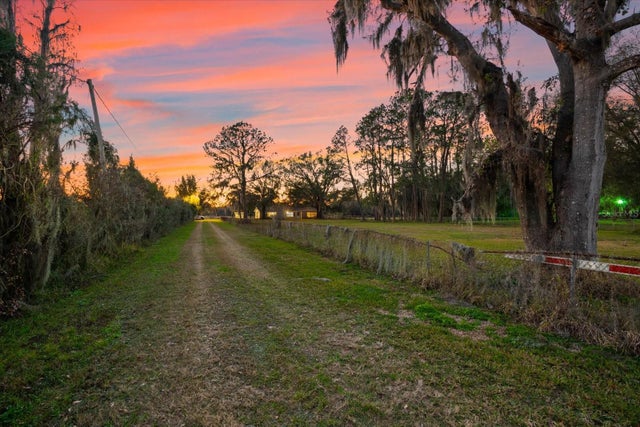 $500,000Single Family Residence SoldSold4Beds2Total Baths1,946Sqft10601 PAUL S BUCHMANPLANT CITY, FL 33565CRYSTAL SPRINGS COLONY FARM TRACT Subdivision
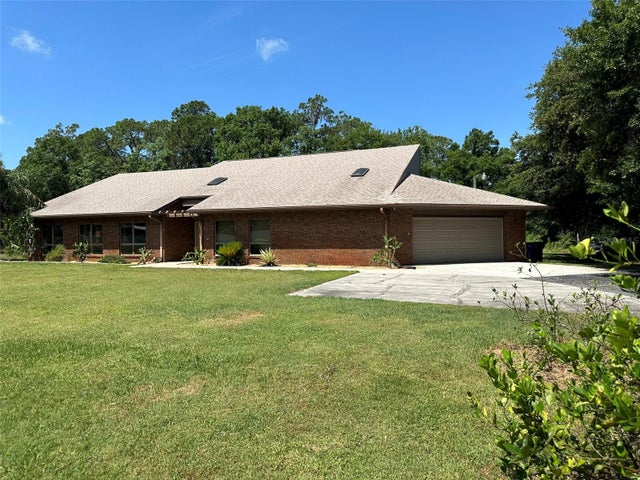 $590,000Single Family Residence SoldSold3Beds2Total Baths3,289Sqft5207 FIVE ACRE ROADPLANT CITY, FL 33565UNPLATTED Subdivision
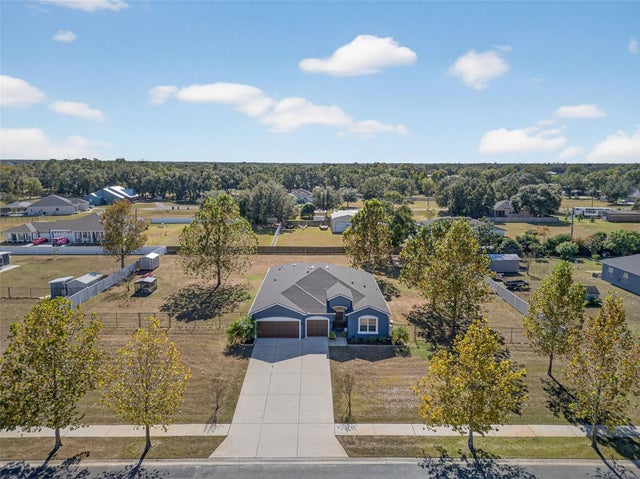 $600,000Single Family Residence SoldSold4Beds3Total Baths2,450Sqft4645 EXECUTIVE MEADOWS DRIVEPLANT CITY, FL 33567SOUTHERN MEADOWS Subdivision
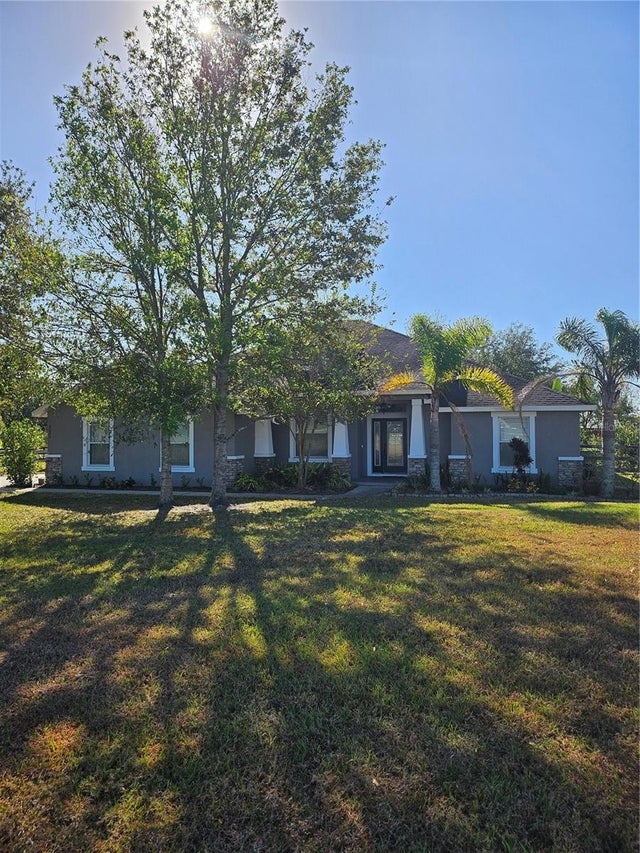 $619,000Single Family Residence SoldSold4Beds3Total Baths2,046Sqft2507 SPARKMAN ROADPLANT CITY, FL 33566BELLA TERRACE Subdivision