

SoldSingle Family ResidenceSold
5305 N Poel Road
Plant City, FL 33565
$625,000
- 4Beds
- 3Baths3 full
- 2,162Sq Ft
- $289Per Sq Ft
- 2.58Acres
- 2019Built
- Subdivision
- Moffitt Plantation
- County
- Hillsborough
- MLS®
- TB8304713
Overview
Welcome to country living at its finest! This home was custom built in 2019 by RADD Builders, INC. and sits perfectly on 2.58 acres. The home offers 4 bedrooms, 3 bathrooms, an office, formal dining, and a large kitchen and family room combo to give that amazing open floor plan feel along with the 2-car garage. As you enter the home you are greeted with gorgeous neutral wood premium vinyl plank flooring and crown molding throughout the main areas. To the right is your spacious formal dining room, perfect for all of those special occasions and family meals! To the left is your large office with upgraded premium Abby Roads carpet that is also continued in all additional 3 bedrooms. On most days if you're lucky you can enjoy the beautiful view of the neighbor's cows while writing up those weekly reports! The show stopping kitchen is nothing short of breathtaking! The 42in white cabinets with an additional 18in topper cabinet made with custom glass and hockey puck lighting to show off all your China or holiday decor is a huge bonus to any kitchen! With matching Samsung stainless steel appliances! The oversized custom grey island offers an ample amount of space for all your baking needs! Not to mention the beautiful white with grey veining quartz countertops that match throughout the home! The open floorplan from the kitchen to the large family room offers the optimal hosting experience! The 2nd and 3rd bedrooms are mirror images and share a hallway bath. The 4th bedroom offers a little privacy with its own hallway bath with a standing enclosed shower. The primary bedroom is the perfect size and offers a large en suite with double sinks, a ton of counter space, large walk-in shower and the ideal tub for soaking! Additionally, this property includes a detached garage. This garage has 30'x30' concrete poured floors, 11ft tall ceilings with 2 extra-large roll up doors and 2 entrance doors. Current homeowners pay about $300 annually for the flood zone, it's very minimal. The country views are a sight to see. Enjoy your evening sitting on the tree swing or watch the sunset from your enclosed patio! Don't delay, call for your showing today and make this home your dream home!
Listing Snapshot
- Price
- $625,000
- Days On Site
- N/A
- Bedrooms
- 4
- Inside Area (SqFt)
- 2,162 sqft
- Total Baths
- 3
- Full Baths
- 3
- Partial Baths
- 0
- Lot Size
- 2.58 Acres
- Year Built
- 2019
- MLS® Number
- TB8304713
- Status
- Sold
- Property Tax
- $4,632.19 (2023)
- HOA/Condo/Coop Fees
- N/A
- Sq Ft Source
- Public Records
Property Details
General Features
15 items
- Acres
- 2.58
- Attached Garage
- Yes
- Direction Faces
- North
- Foundation
- Slab
- Garage
- Yes
- Garage Spaces
- 2
- Levels
- One
- Parking
- Attached
- Property Sub Type
- Single Family Residence
- Sewer
- Septic Tank
- SqFt Total
- 3,054
- Style
- Contemporary
- Utilities
- Cable Available
- Water Source
- Private, Well
- Zoning
- AS-0.4
Interior Features
13 items
- Appliances
- Dishwasher, Disposal, Dryer, Microwave, Range, Refrigerator, Washer
- Cooling
- Central Air
- Flooring
- Carpet, Ceramic Tile
- Heating
- Central
- Interior
- Crown Molding, Eat-in Kitchen, High Ceilings, Open Floorplan, Walk-In Closet(s)
- Laundry Features
- Laundry Room
Rooms
| Room | Dimensions | Level | Features |
|---|---|---|---|
| Bedroom 2 | 10.1x11.5 | First | Description - Room5 |
| Bedroom 3 | 10.8x11.5 | First | Description - Room6 |
| Bedroom 4 | 11.4x11.6 | First | Description - Room7 |
| Kitchen | 9.3x25.7 | First | Description - Room2 |
| Living Room | 16.3x18.11 | First | Description - Room1 |
| Master Bathroom | 10x13.4 | First | Description - Room4 |
| Master Bedroom | 15.1x12.1 | First | Description - Room3 |
Exterior Features
9 items
- Construction Details
- Stucco
- Exterior
- Storage
- Fencing
- Fenced
- Lot Features
- Farm, Greenbelt, Pasture
- Other Structures
- Shed(s)
- Patio And Porch
- Covered, Front Porch, Rear Porch, Screened
- Roof
- Shingle
- View
- Pond, Water
- Waterview
- Pond, Water
Community Features
4 items
- MLS Area
- 33565 - Plant City
- Township
- 28
- Financing Terms Available
- Cash, Conventional, FHA, VA Loan
- Roads
- Gravel
Location
5305 N Poel Road, Plant City, FL 33565 · 33565 - Plant City


Neighborhood & Commute
ZIP Code 33565
- Median household income
- $72,176
- Income per person
- $33,820
- Households
- 7,406
- Average household size
- 2.58
- Median age
- 43.6
Source: Walk Score.
Disclosure: Community information and market data powered by Constellation Data Labs. Information is deemed reliable but not guaranteed.
Price & Status History
- Listing updated with changes from the MLS®
- Status changed to Closed
- Price changed to $675,000
Friends & Family
Similar Homes
For sale in Plant City, single family residence, within 20% of this price.
 $675,000Single Family Residence SoldSold5Beds4Total Baths4,025Sqft3501 E TRAPNELL ROADPLANT CITY, FL 33566UNPLATTED Subdivision
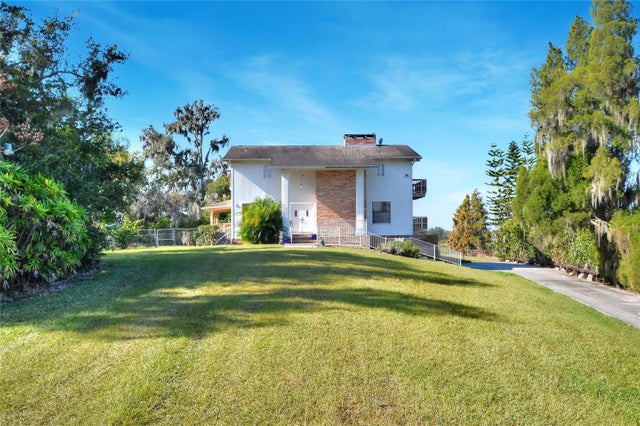 $675,000Single Family Residence SoldSold3Beds3Total Baths2,107Sqft1505 W 60 HIGHWAYPLANT CITY, FL 33567UNPLATTED Subdivision
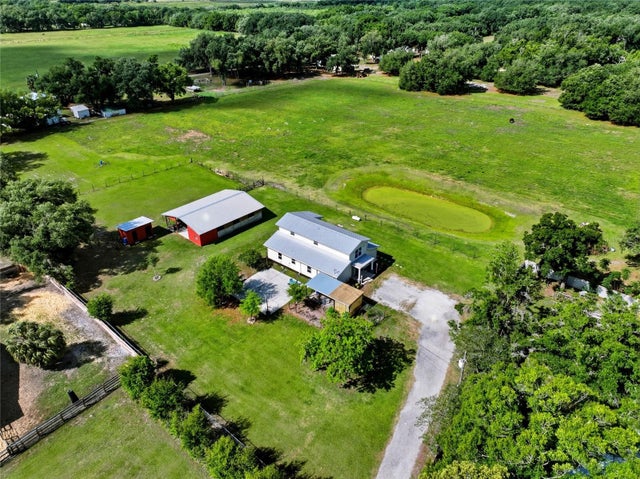 $700,000Single Family Residence SoldSold4Beds3Total Baths2,576Sqft123 S WIGGINS ROADPLANT CITY, FL 33566UNPLATTED Subdivision
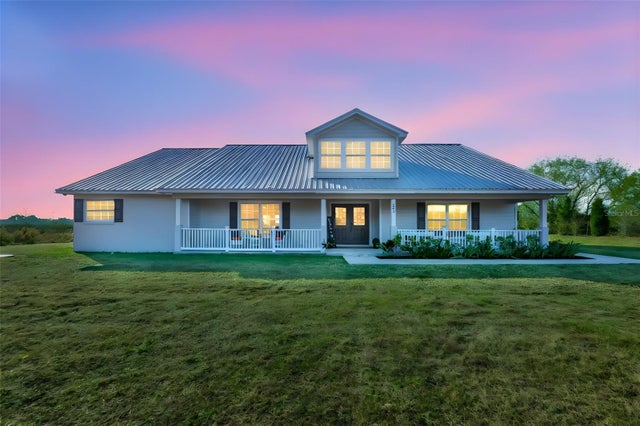 $714,000Single Family Residence SoldSold4Beds2Total Baths2,454Sqft603 HALF MILE ROADPLANT CITY, FL 33565UNPLATTED Subdivision