

SoldSingle Family ResidenceSold
3001 Beautiful Creek Lane
Plant City, FL 33565
$725,000
- 4Beds
- 4Baths3 full, 1 half
- 3,302Sq Ft
- $220Per Sq Ft
- 2.01Acres
- 2022Built
- Subdivision
- Mill Creek Estates
- County
- Hillsborough
- MLS®
- TB8307921
Overview
Discover a hidden jewel amidst the serene beauty of Plant City! You'll adore this magnificent 3,302 square-foot two-story recently constructed farmhouse, offering the perfect blend of modern luxury and rustic charm with NO HOA. Situated on a spacious 2.01-acre lot, this exquisite family residence is a true oasis, providing ample room for entertaining and relaxation. Built in 2022, this impeccable 4-bedroom, 3.5-bathroom home exudes elegance, warmth, and functionality from every corner, ready to offer you the ultimate Florida country lifestyle while still enjoying convenience to shopping, dining, and everything Tampa and Orlando have to offer. As you enter, you'll be greeted by a sun-drenched, open floor plan that invites both entertaining and everyday living. Expansive windows flood the home with natural light, highlighting the luxe plank flooring, soaring ceilings, sliding barn doors, HGTV-worthy fixtures, and stunning design details. The main level boasts a vast living and dining area that flows seamlessly into a formal dining space, where you can cozy up by the stone hearth fireplace or enjoy making memories with your loved ones. There’s even a gigantic laundry room — every detail here has been carefully thought out to enhance comfort and style. The breathtaking kitchen is a chef's dream, featuring butcher block countertops, a huge central island, and top-of-the-line stainless steel appliances, including a double oven, and of course, a large farmhouse sink. Wide French doors open from the living space to the expansive lanai, perfect for gatherings, game days, or building your outdoor oasis. With room for a custom pool, a play area for kids, or RV and boat parking, the possibilities are endless. Each bedroom is plush and inviting, and a modern Jack and Jill guest bathroom includes a double vanity and a coveted subway tile tub/ shower combo. The owner’s suite is nothing short of a private paradise, with vaulted ceilings, and an enormous spa-like bathroom, where you can unwind in the garden soaking tub or enjoy the lavish three-headed shower stall, all while admiring the rustic decor and high-end finishes that define this tranquil space. An upstairs bonus room/4th bedroom is ideal for family game nights, a high-tech home theater, or a peaceful retreat. This property truly offers a wealth of opportunity, tons of curb appeal, and every amenity you could want, so don't delay — call to schedule your exclusive private tour today!
Listing Snapshot
- Price
- $725,000
- Days On Site
- N/A
- Bedrooms
- 4
- Inside Area (SqFt)
- 3,302 sqft
- Total Baths
- 4
- Full Baths
- 3
- Partial Baths
- 1
- Lot Size
- 2.01 Acres
- Year Built
- 2022
- MLS® Number
- TB8307921
- Status
- Sold
- Property Tax
- $7,157.13 (2023)
- HOA/Condo/Coop Fees
- N/A
- Sq Ft Source
- Public Records
Property Details
General Features
16 items
- Acres
- 2.01
- Attached Garage
- Yes
- Direction Faces
- East
- Foundation
- Slab
- Garage
- Yes
- Garage Spaces
- 2
- Levels
- Two
- Number Of Stories
- 2
- Parking
- Boat, RV Access/Parking, Attached
- Pets
- Yes
- Property Sub Type
- Single Family Residence
- Sewer
- Septic Tank
- SqFt Total
- 4,397
- Utilities
- Electricity Available, Electricity Connected
- Water Source
- Private, Well
- Zoning
- ASC-1
Interior Features
15 items
- Appliances
- Dishwasher, Disposal, Range, Refrigerator
- Cooling
- Central Air
- Fireplace
- Yes
- Fireplace Features
- Living Room
- Flooring
- Carpet, Tile, Wood
- Heating
- Central
- Interior
- Eat-in Kitchen, High Ceilings, Open Floorplan, Vaulted Ceiling(s), Walk-In Closet(s)
- Laundry Features
- Inside, Laundry Room
Rooms
| Room | Dimensions | Level | Features |
|---|---|---|---|
| Bedroom 1 | First | ||
| Bedroom 2 | First | ||
| Bedroom 3 | Second | ||
| Family Room | First | ||
| Kitchen | First | ||
| Living Room | First | ||
| Master Bedroom | First |
Exterior Features
4 items
- Construction Details
- Stucco
- Exterior
- Lighting
- Patio And Porch
- Front Porch, Rear Porch
- Roof
- Shingle
Community Features
4 items
- MLS Area
- 33565 - Plant City
- Township
- 28
- Financing Terms Available
- Cash, Conventional, FHA, VA Loan
- Roads
- Dirt
Location
3001 Beautiful Creek Lane, Plant City, FL 33565 · 33565 - Plant City


Neighborhood & Commute
ZIP Code 33565
- Median household income
- $72,176
- Income per person
- $33,820
- Households
- 7,406
- Average household size
- 2.58
- Median age
- 43.6
Source: Walk Score.
Disclosure: Community information and market data powered by Constellation Data Labs. Information is deemed reliable but not guaranteed.
Schools
- Elementary School
- Cork-HB
- Middle School
- Tomlin-HB
- High School
- Strawberry Crest High School
Price & Status History
- Listing updated with changes from the MLS®
- Status changed to Closed
- Price changed to $750,000
Friends & Family
Similar Homes
For sale in Plant City, single family residence, within 20% of this price.
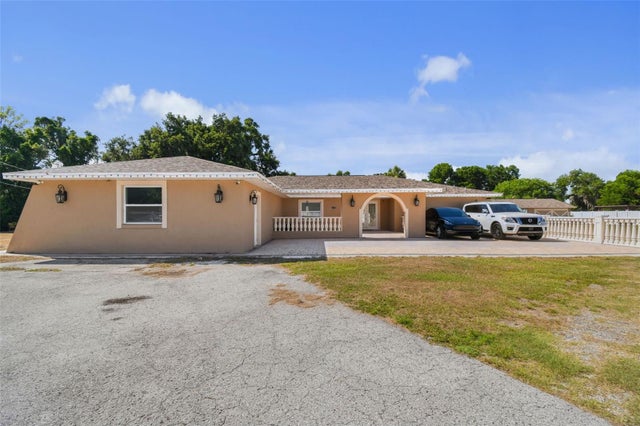 $750,000Single Family Residence SoldSold4Beds4Total Baths2,726Sqft4306 THONOTOSASSA ROADPLANT CITY, FL 33565UNPLATTED Subdivision
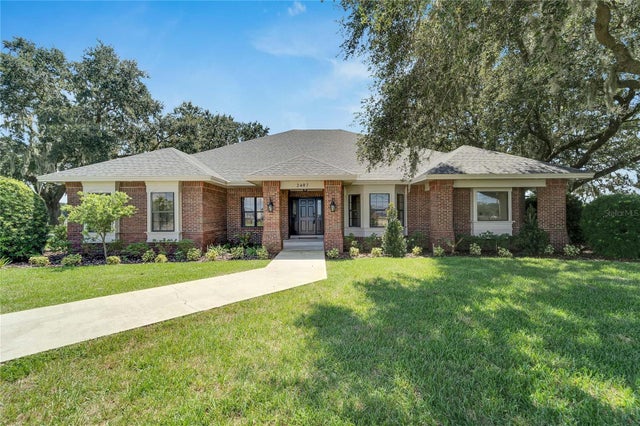 $750,000Single Family Residence SoldSold3Beds2Total Baths2,724Sqft2407 E TRAPNELL ROADPLANT CITY, FL 33566UNPLATTED Subdivision
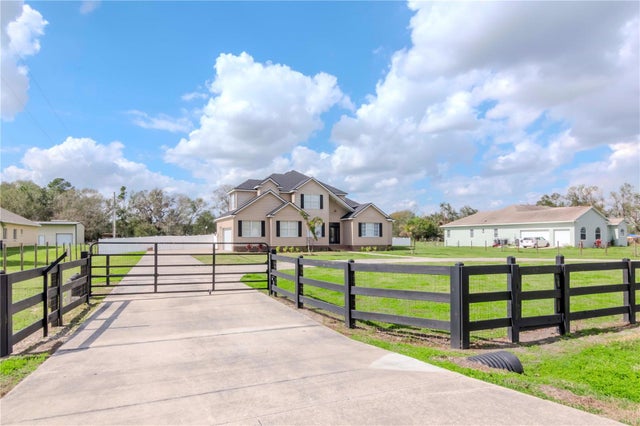 $755,000Single Family Residence SoldSold5Beds3Total Baths2,861Sqft4411 MILEY ROADPLANT CITY, FL 33565ANSLEY TERRACE Subdivision
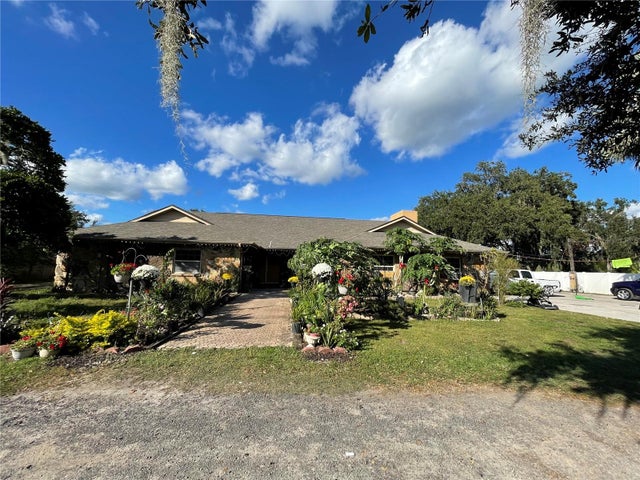 $780,000Single Family Residence SoldSold4Beds3Total Baths3,467Sqft5006 W SAM ALLEN ROADPLANT CITY, FL 33565UNPLATTED Subdivision