

SoldSingle Family ResidenceSold
6604 Stafford Terrace Avenue
Plant City, FL 33565
$625,000
- 4Beds
- 3Baths2 full, 1 half
- 3,032Sq Ft
- $206Per Sq Ft
- 1.03Acres
- 1989Built
- Subdivision
- Stafford Oaks
- County
- Hillsborough
- MLS®
- O6280967
Overview
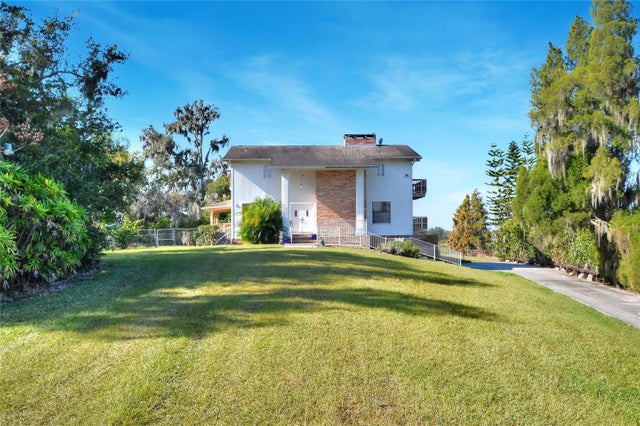
Just minutes from Downtown Tampa, discover a place where country charm meets modern living. Feel the breeze from the nearby beaches, explore vibrant restaurants and cozy cafés, and enjoy the convenience of shopping centers and malls. With over 10 hours of sunshine a day, this gem of South Florida offers not just great weather—but a lifestyle. Ranked among the top five cities in the U.S. for retirement, Tampa still offers affordable opportunities to live your dream under the sun.Welcome to this captivating house, remodeled and adorned with a sophisticated touch. Pay attention to 4,095 total square feet built. Every aspect of this property exudes elegance, making it a gem within the subdivision. The design of this home is characterized by exquisite bricks in the front. Step into the spacious open room with high ceilings and elegant staircase, illuminated by lights and natural clarity, allowing you to create the perfect ambiance. A real fireplace add a touch of charm. On its ground the property boasts high-quality and waterproof vinyl flooring, ensuring durability and protection from scratches. Gourmet Kitchen features wood cabinets in a harmonious white combination. The countertop and backsplash is adorned with pure white quartz, integrating beautifully into the interior's design. Enjoy the convenience of a new farm kitchen sink and new appliances complete this culinary haven. The upper is hardwood floor. Relax in the master bedroom with its newly renovated bathroom, adorned with opulent black accents. Two showers, double sinks, and carefully placed lighting create a luxurious retreat. Master Walk in closets offer ample storage space, the hallway bathroom, also offer new shower fixtures, black faucets, a new toilet. The half bathroom, conveniently accessible from the entrance area, features a new vanity, toilet. The property is marked as 4 bedrooms, but actually one of them is the office, quite large, which can be used, if necessary, as a bedroom. The two-car garage is a car enthusiast's dream, equipped with an electric motor, two remote controls, and a freshly painted interior. The epoxied floor adds a polished touch. The property sits on over an acre of land, offering ample space for your outdoor desires. Enjoy outdoor living on terraces, screened for your comfort. The roof was installed in 2017 . The impressive driveway adds to the curb appeal and elegance of this property. The property's water comes from a well with new filters, ensuring the highest quality water entering the property. The automated sprinkler system with 6 zones has been recently repaired and updated to keep the lush landscaping looking its best. This property is a remarkable opportunity to own a piece of luxury in a tranquil setting. Enjoy Country living. Don't miss your chance to call this stunning residence home!
Listing Snapshot
- Price
- $625,000
- Days On Site
- N/A
- Bedrooms
- 4
- Inside Area (SqFt)
- 3,032 sqft
- Total Baths
- 3
- Full Baths
- 2
- Partial Baths
- 1
- Lot Size
- 1.03 Acres
- Year Built
- 1989
- MLS® Number
- O6280967
- Status
- Sold
- Property Tax
- $3,328.35 (2024)
- HOA/Condo/Coop Fees
- N/A
- Sq Ft Source
- Public Records
Property Details
General Features
15 items
- Acres
- 1.03
- Attached Garage
- Yes
- Direction Faces
- South
- Foundation
- Slab
- Garage
- Yes
- Garage Spaces
- 2
- Levels
- Two
- Number Of Stories
- 2
- Parking
- Attached
- Property Sub Type
- Single Family Residence
- Sewer
- Septic Tank
- SqFt Total
- 4,095
- Utilities
- Electricity Connected
- Water Source
- Private, Well
- Zoning
- ASC-1
Interior Features
19 items
- Appliances
- Dishwasher, Disposal, Dryer, Electric Water Heater, Microwave, Range, Refrigerator, Washer
- Cooling
- Central Air
- Fireplace
- Yes
- Fireplace Features
- Family Room, Wood Burning
- Flooring
- Ceramic Tile, Wood
- Heating
- Central, Electric
- Interior
- Eat-in Kitchen, Open Floorplan, Walk-In Closet(s)
- Laundry Features
- Laundry Room
Rooms
| Room | Dimensions | Level | Features |
|---|---|---|---|
| Bathroom 1 | 5.7x5.8 | First | |
| Bathroom 2 | 6x5 | Second | |
| Bedroom 1 | 12x11.5 | Second | |
| Bedroom 2 | 12x10 | Second | |
| Family Room | 24x14.5 | First | |
| Kitchen | 18x10 | First | |
| Laundry | 7x9 | First | |
| Living Room | 30x13 | First | |
| Master Bathroom | 16x15 | Second | |
| Master Bedroom | 13x22.5 | Second | |
| Office | 12x10 | First |
Exterior Features
2 items
- Construction Details
- Brick, Wood Siding
- Roof
- Shingle
Community Features
4 items
- MLS Area
- 33565 - Plant City
- Township
- 28
- Financing Terms Available
- Cash, Conventional, FHA, USDA Loan, VA Loan
- Roads
- Paved
Location
6604 Stafford Terrace Avenue, Plant City, FL 33565 · 33565 - Plant City


Neighborhood & Commute
ZIP Code 33565
- Median household income
- $72,176
- Income per person
- $33,820
- Households
- 7,406
- Average household size
- 2.58
- Median age
- 43.6
Source: Walk Score.
Disclosure: Community information and market data powered by Constellation Data Labs. Information is deemed reliable but not guaranteed.
Price & Status History
- Listing updated with changes from the MLS®
- Status changed to Closed
- Price changed to $645,000
Friends & Family
Similar Homes
For sale in Plant City, single family residence, within 20% of this price.
 $675,000Single Family Residence SoldSold5Beds4Total Baths4,025Sqft3501 E TRAPNELL ROADPLANT CITY, FL 33566UNPLATTED Subdivision
 $675,000Single Family Residence SoldSold3Beds3Total Baths2,107Sqft1505 W 60 HIGHWAYPLANT CITY, FL 33567UNPLATTED Subdivision
 $700,000Single Family Residence SoldSold4Beds3Total Baths2,576Sqft123 S WIGGINS ROADPLANT CITY, FL 33566UNPLATTED Subdivision
 $714,000Single Family Residence SoldSold4Beds2Total Baths2,454Sqft603 HALF MILE ROADPLANT CITY, FL 33565UNPLATTED Subdivision