

SoldSingle Family ResidenceSold
4645 Executive Meadows Drive
Plant City, FL 33567
$600,000
- 4Beds
- 3Baths3 full
- 2,450Sq Ft
- $245Per Sq Ft
- 1Acre
- 2015Built
- Subdivision
- Southern Meadows
- County
- Hillsborough
- MLS®
- TB8451938
Overview
Welcome to this beautifully maintained 4-bedroom, 3-bath home with a 3-car garage, perfectly situated on a full acre in the exclusive 12-home Southern Meadows community. Enjoy the tranquility of country living while staying just minutes from city conveniences; this property combines privacy, space and refined finishes throughout. The well-designed split floor plan features formal living and dining rooms, a dedicated office and a family room equipped with built-in surround sound. The kitchen stands out with extensive granite countertops, upgraded cabinetry with upper and lower crown molding, under-cabinet lighting and stainless steel appliances. The expansive primary suite offers private lanai access, a large walk-in closet and a tray ceiling. Its spa-inspired bath includes a spacious enclosed shower, relaxing garden tub and dual vanities. Secondary bedrooms are thoughtfully located for both comfort and privacy. This home is loaded with upgrades, including: --New roof (2023) --Exterior paint (Dec 2023) --New attic insulation (Nov 2025) --Garage wired for two- 240V vehicle chargers and a backup generator --Reverse osmosis, water softener and sulfur buster systems --Full security system --Whole-house gutters --All-steel storage shed. The oversized 3-car garage offers exceptional space for vehicles, hobbies, or storage. Outdoors, the massive privacy-fenced yard provides endless opportunities for entertaining, recreation or future enhancements. This rare offering delivers modern comfort, valuable upgrades and peaceful acreage all in one exceptional home. Survey and HOA documents are attached
Listing Snapshot
- Price
- $600,000
- Days On Site
- N/A
- Bedrooms
- 4
- Inside Area (SqFt)
- 2,450 sqft
- Total Baths
- 3
- Full Baths
- 3
- Partial Baths
- 0
- Lot Size
- 1 Acres
- Year Built
- 2015
- MLS® Number
- TB8451938
- Status
- Sold
- Property Tax
- $617.38 (2025)
- HOA/Condo/Coop Fees
- $20.83 monthly
- Sq Ft Source
- Public Records
Property Details
General Features
17 items
- Acres
- 1
- Attached Garage
- Yes
- Direction Faces
- North
- Foundation
- Slab
- Garage
- Yes
- Garage Spaces
- 3
- Levels
- One
- Parking
- Boat, Driveway, Electric Vehicle Charging Station(s), Garage Door Opener, Guest, Oversized, RV Access/Parking, Attached
- Pets
- Cats OK, Dogs OK, Yes
- Property Sub Type
- Single Family Residence
- Security
- Security System, Security System Owned
- Sewer
- Septic Tank
- SqFt Total
- 3,359
- Style
- Contemporary, Florida, Ranch
- Utilities
- Cable Available, Cable Connected, Electricity Connected, Phone Available, Underground Utilities
- Water Source
- Private, Well
- Zoning
- AS-1
Interior Features
19 items
- Appliances
- Dishwasher, Disposal, Dryer, Electric Water Heater, Microwave, Range, Refrigerator, Washer, Water Purifier, Water Softener
- Cooling
- Central Air
- Flooring
- Carpet, Ceramic Tile, Laminate
- Furnished
- Unfurnished
- Heating
- Central, Electric, Heat Pump
- Interior
- Open Floorplan, Stone Counters, Tray Ceiling(s), Walk-In Closet(s)
- Laundry Features
- Inside, Laundry Room
- Window Features
- Blinds, Insulated Windows
Rooms
| Room | Dimensions | Level | Features |
|---|---|---|---|
| Bathroom 3 | 10x11 | First | Ceiling Fan(s) |
| Bathroom 4 | 10x11 | First | Ceiling Fan(s) |
| Bedroom 2 | 12x11 | First | Ceiling Fan(s) |
| Den | 13x12 | First | Ceiling Fan(s) |
| Dinette | 9x10 | First | Breakfast Bar |
| Dining Room | 16x12 | First | |
| Family Room | 20x15 | First | Ceiling Fan(s) |
| Kitchen | 14x11 | First | Breakfast Bar, Granite Counters, Pantry, Stone Counters |
| Living Room | 14x14 | First | Ceiling Fan(s) |
| Master Bathroom | 13x12 | First | Double Vanity |
| Master Bedroom | 19x13 | First | Ceiling Fan(s) |
Exterior Features
8 items
- Construction Details
- Block, Stucco
- Exterior
- Rain Gutters
- Fencing
- Vinyl, Wire
- Lot Features
- Paved
- Other Structures
- Shed(s)
- Patio And Porch
- Rear Porch
- Roof
- Shingle
- Windows/Doors
- Blinds, Insulated Windows
Community Features
6 items
- Association Fee
- $250.0
- Association Fee Frequency
- Annually
- MLS Area
- 33567 - Plant City
- Township
- 29
- Financing Terms Available
- Cash, Conventional, FHA, VA Loan
- Roads
- Asphalt
Location
4645 Executive Meadows Drive, Plant City, FL 33567 · 33567 - Plant City


Neighborhood & Commute
ZIP Code 33567
- Median household income
- $70,327
- Income per person
- $32,281
- Households
- 4,650
- Average household size
- 3.07
- Median age
- 38.8
Source: Walk Score.
Disclosure: Community information and market data powered by Constellation Data Labs. Information is deemed reliable but not guaranteed.
Price & Status History
- Listing updated with changes from the MLS®
- Status changed to Closed
- Price changed to $635,000
Friends & Family
Similar Homes
For sale in Plant City, single family residence, within 20% of this price.
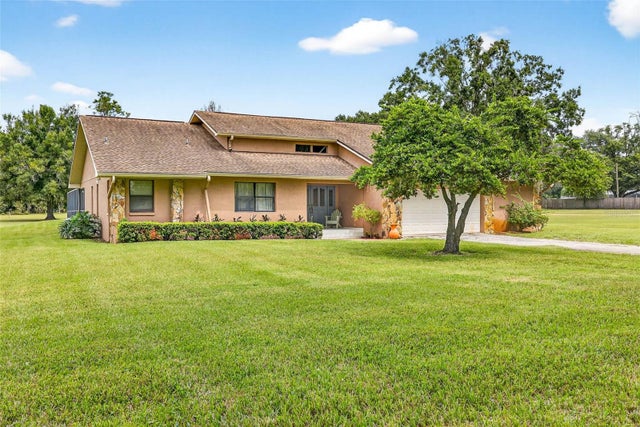 $660,000Single Family Residence SoldSold5Beds3Total Baths3,413Sqft8410 W KNIGHTS GRIFFIN ROADPLANT CITY, FL 33565UNPLATTED Subdivision
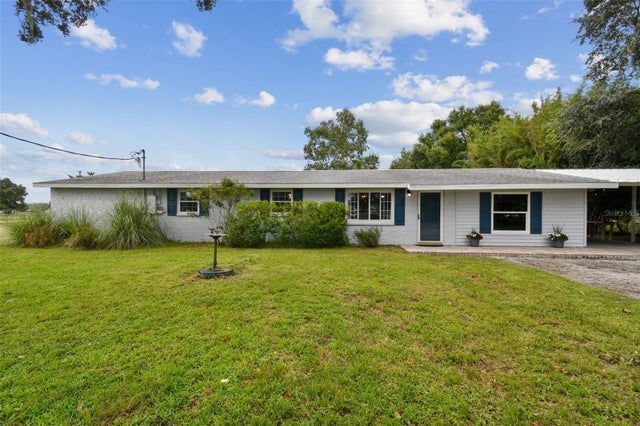 $660,000Single Family Residence SoldSold3Beds2Total Baths2,274Sqft6708 W KNIGHTS GRIFFIN ROADPLANT CITY, FL 33565UNPLATTED Subdivision
 $675,000Single Family Residence SoldSold5Beds4Total Baths4,025Sqft3501 E TRAPNELL ROADPLANT CITY, FL 33566UNPLATTED Subdivision
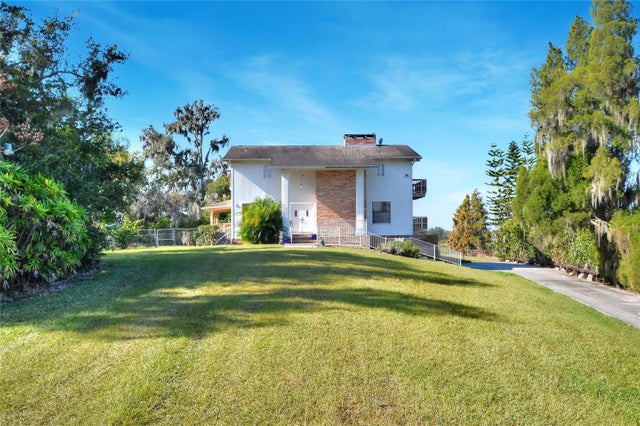 $675,000Single Family Residence SoldSold3Beds3Total Baths2,107Sqft1505 W 60 HIGHWAYPLANT CITY, FL 33567UNPLATTED Subdivision