

SoldSingle Family ResidenceSold
6702 W Dormany Road
Plant City, FL 33565
$625,000
- 3Beds
- 3Baths3 full
- 2,558Sq Ft
- $244Per Sq Ft
- 2.49Acres
- 2008Built
- Subdivision
- Unplatted
- County
- Hillsborough
- MLS®
- TB8407723
Overview
Welcome to your own private retreat in Plant City! Situated on over 2 acres of beautifully maintained land, this spacious 3-bedroom, plus office, 3-bathroom, 2-car garage home offers the perfect blend of indoor comfort and outdoor living. The property highlights include a productive orchard and garden, lush landscaping, a large metal garage/workshop, and a huge screened lanai. Inside, the home features a split-bedroom layout that gives everyone their own space. The primary suite is tucked away on one side of the house for added privacy and includes a walk-in shower, soaking tub, and linen closets. On the opposite side, you’ll find two additional bedrooms—each with their own bathroom. One has a walk-in shower and the other a tub, making it ideal for families or guests. As you enter the home, you’re greeted by a welcoming foyer and to the right French doors leading into a bright office or den with beautiful arched front windows—a feature also found in the formal dining room, filling the space with natural light. The heart of the home is the open floor plan that connects the living room with a cozy brick fireplace, the kitchen, and the eat-in kitchen. The kitchen is equipped with granite countertops, bar seating, and a new range, along with a one-year-old microwave, dishwasher, and refrigerator. Just off the kitchen, a laundry room connects to the attached two-car garage—and the washer and dryer are just two years old. Just off the living room, sliding doors open up to the expansive screened lanai, perfect for relaxing or entertaining with views of your garden and orchard. The fruit orchard is irrigated with a timer-controlled underground system and can supply a variety of fruit year-round for 2–3 adults. The vegetable garden is also fully irrigated with overhead and drip systems on a timer, and there’s even an outdoor outlet already in place if you'd like to install a spa or jacuzzi. The detached metal garage/workshop is wired with electricity, has plumbing ready for a toilet or washer, is set up with a generator outlet, and is large enough to accommodate the install of a car lift—ideal for a serious hobbyist or anyone needing additional work or storage space. Additional recent updates include a brand-new roof and fresh exterior paint—both completed in 2025.
Listing Snapshot
- Price
- $625,000
- Days On Site
- N/A
- Bedrooms
- 3
- Inside Area (SqFt)
- 2,558 sqft
- Total Baths
- 3
- Full Baths
- 3
- Partial Baths
- 0
- Lot Size
- 2.49 Acres
- Year Built
- 2008
- MLS® Number
- TB8407723
- Status
- Sold
- Property Tax
- $6,156.29 (2024)
- HOA/Condo/Coop Fees
- N/A
- Sq Ft Source
- Public Records
Property Details
General Features
15 items
- Acres
- 2.49
- Attached Garage
- Yes
- Direction Faces
- South
- Foundation
- Slab
- Garage
- Yes
- Garage Spaces
- 2
- Levels
- One
- Number Of Stories
- 1
- Parking
- Attached
- Property Sub Type
- Single Family Residence
- Sewer
- Septic Tank
- SqFt Total
- 3,580
- Utilities
- Cable Available, Electricity Available
- Water Source
- Private, Well
- Zoning
- AS-0.4
Interior Features
18 items
- Appliances
- Dryer, Microwave, Range, Refrigerator, Washer
- Cooling
- Central Air
- Fireplace
- Yes
- Fireplace Features
- Electric
- Flooring
- Carpet, Ceramic Tile
- Heating
- Central
- Interior
- Eat-in Kitchen, High Ceilings, Open Floorplan
- Laundry Features
- Inside, Laundry Room
Rooms
| Room | Dimensions | Level | Features |
|---|---|---|---|
| Balcony/Porch/Lanai | 13x8 | First | |
| Bedroom 2 | 15x14 | First | |
| Bedroom 3 | 16x14 | First | |
| Dining Room | 13x12 | First | |
| Kitchen | 13x10 | First | Breakfast Bar |
| Living Room | 22x16 | First | Ceiling Fan(s) |
| Master Bathroom | 10x10 | First | Double Vanity |
| Master Bedroom | 17x13 | First | |
| Office | 13x12 | First | |
| Utility Room | 7x9 | First |
Exterior Features
7 items
- Construction Details
- Block, Stucco
- Exterior
- Garden, Other, Storage
- Other Structures
- Shed(s), Storage, Workshop
- Patio And Porch
- Covered, Enclosed, Porch, Screened
- Roof
- Shingle
- View
- Garden
- Waterview
- Garden
Community Features
4 items
- MLS Area
- 33565 - Plant City
- Township
- 27
- Financing Terms Available
- Cash, Conventional, FHA, VA Loan
- Roads
- Other
Location
6702 W Dormany Road, Plant City, FL 33565 · 33565 - Plant City


Neighborhood & Commute
ZIP Code 33565
- Median household income
- $72,176
- Income per person
- $33,820
- Households
- 7,406
- Average household size
- 2.58
- Median age
- 43.6
Source: Walk Score.
Disclosure: Community information and market data powered by Constellation Data Labs. Information is deemed reliable but not guaranteed.
Price & Status History
- Listing updated with changes from the MLS®
- Status changed to Closed
Friends & Family
Similar Homes
For sale in Plant City, single family residence, within 20% of this price.
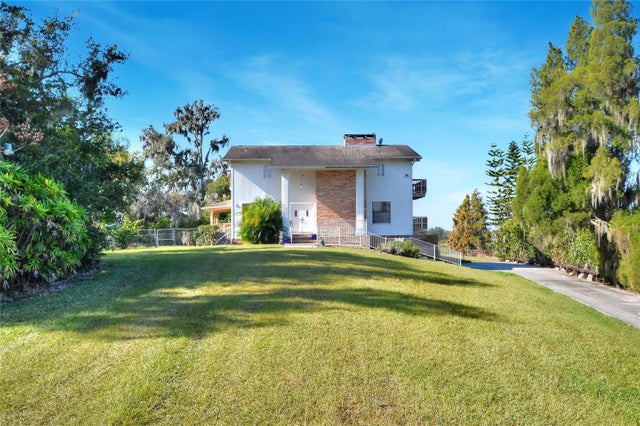
 $675,000Single Family Residence SoldSold5Beds4Total Baths4,025Sqft3501 E TRAPNELL ROADPLANT CITY, FL 33566UNPLATTED Subdivision
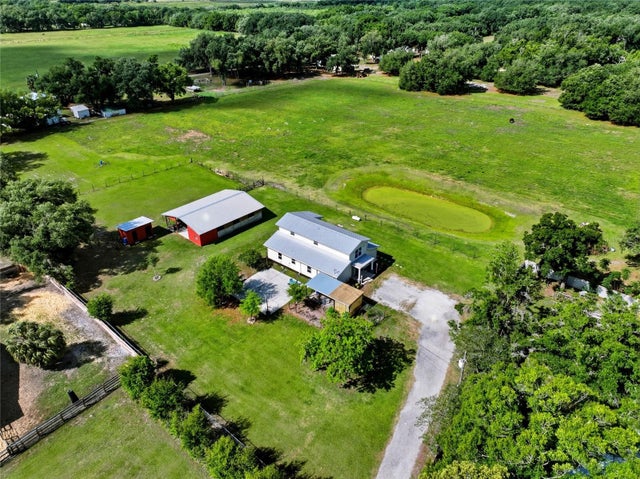
 $675,000Single Family Residence SoldSold3Beds3Total Baths2,107Sqft1505 W 60 HIGHWAYPLANT CITY, FL 33567UNPLATTED Subdivision
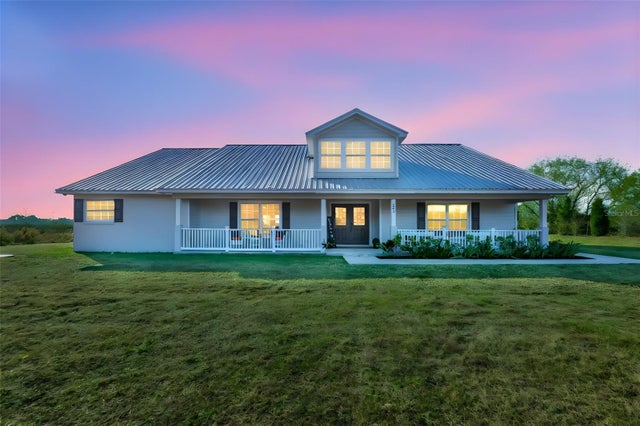
 $700,000Single Family Residence SoldSold4Beds3Total Baths2,576Sqft123 S WIGGINS ROADPLANT CITY, FL 33566UNPLATTED Subdivision
 $714,000Single Family Residence SoldSold4Beds2Total Baths2,454Sqft603 HALF MILE ROADPLANT CITY, FL 33565UNPLATTED Subdivision