

SoldSingle Family ResidenceSold
3808 Gaines Drive
Winter Haven, FL 33884
$500,000
- 3Beds
- 3Baths2 full, 1 half
- 2,098Sq Ft
- $238Per Sq Ft
- 0.86Acres
- 1978Built
- Subdivision
- Gaines Cove
- County
- Polk
- MLS®
- P4932117
Overview
One or more photos have been virtually staged. Welcome to your own tropical retreat. This immaculate, upgraded, remodeled and well-cared for pool home sits on almost one acre of land (.86 acre). This is a three bedroom, two and a half bath residence that offers sizeable rooms throughout the home starting with the large tiled foyer. Both the front and rear doors have been replaced and upgraded. The residence also has a metal roof. There is a spacious living room and dining room with remote-controlled shades. There is bamboo wood and ceramic tile flooring throughout. The family room has a beamed cathedral ceiling and a wood-burning stone fireplace. The renovated kitchen is a chef's dream with wood cabinets, granite counter tops, two ovens, microwave, wine refrigerator, large refrigerator and dishwasher. There is also a long breakfast bar with brass railing and bar stools that will remain. The primary bedroom has an ensuite bath with a large walk-in shower. The other two bedrooms share a large bathroom with jetted tub. The half bath is located off the laundry room and is used for a pool bath. This home comes with the following extra features: whole house generator, well for the house and lawn, an extra split a/c system for the primary bedroom, a water softener system in 2023, professional landscape lighting, patio bar and equipment, pergola and fire pit. There is a 30 amp RV port for your camper also!! The residence was totally re-plumbed in 2019, pool was re-marcited in 2013, new exterior doors in 2022-2023, double pane windows installed in 2022, one a/c replaced in 2019 and a new hot-water heater was installed in 2024. Your huge back porch equipped with your own bar overlooks the gorgeous 30 ft x 15 ft pool and the landscaping is exquisite.
Listing Snapshot
- Price
- $500,000
- Days On Site
- N/A
- Bedrooms
- 3
- Inside Area (SqFt)
- 2,098 sqft
- Total Baths
- 3
- Full Baths
- 2
- Partial Baths
- 1
- Lot Size
- 0.86 Acres
- Year Built
- 1978
- MLS® Number
- P4932117
- Status
- Sold
- Property Tax
- $2,297 (2023)
- HOA/Condo/Coop Fees
- $29.17 monthly
- Sq Ft Source
- Public Records
Property Details
General Features
17 items
- Acres
- 0.86
- Attached Garage
- Yes
- Direction Faces
- North
- Foundation
- Slab
- Garage
- Yes
- Garage Spaces
- 2
- Levels
- One
- Parking
- Driveway, Garage Door Opener, Guest, Attached
- Pets
- Yes
- Property Sub Type
- Single Family Residence
- Security
- Security System, Smoke Detector(s)
- Sewer
- Septic Tank
- SqFt Total
- 3,396
- Style
- Ranch
- Utilities
- Cable Available, Cable Connected, Electricity Available, Electricity Connected, Phone Available, Water Available, Water Connected
- Water Source
- Private, Public, Well
- Zoning
- SFR
Interior Features
23 items
- Appliances
- Bar Fridge, Dishwasher, Disposal, Dryer, Electric Water Heater, Exhaust Fan, Microwave, Range, Range Hood, Refrigerator, Water Softener, Wine Refrigerator
- Cooling
- Central Air
- Fireplace
- Yes
- Fireplace Features
- Family Room, Stone, Wood Burning
- Flooring
- Wood, Bamboo, Ceramic Tile
- Furnished
- Unfurnished
- Heating
- Central, Electric
- Interior
- Cathedral Ceiling(s), Stone Counters, Walk-In Closet(s), Wet Bar
- Laundry Features
- Inside, Laundry Room
- Window Features
- Double Pane Windows
Rooms
| Room | Dimensions | Level | Features |
|---|---|---|---|
| Balcony/Porch/Lanai | 39.1x14 | First | Bar |
| Bathroom 2 | 9.1x5.7 | First | Granite Counters |
| Bathroom 3 | 7.4x4 | First | |
| Bedroom 2 | 14x11.4 | First | |
| Bedroom 3 | 13.4x10.6 | First | |
| Dining Room | 13.2x12.9 | First | |
| Family Room | 17.9x15.3 | First | |
| Foyer | 11x6.9 | First | |
| Kitchen | 15.4x12 | First | Breakfast Bar, Stone Counters |
| Living Room | 19.2x13.2 | First | |
| Master Bathroom | 10.2x8 | First | |
| Master Bedroom | 17.6x15.2 | First | |
| Utility Room | 8.6x7.4 | First |
Exterior Features
12 items
- Construction Details
- Block, Wood Siding
- Exterior
- Lighting
- Fencing
- Chain Link
- Lot Features
- Landscaped, Level, Paved
- Other Structures
- Gazebo, Shed(s)
- Patio And Porch
- Covered, Rear Porch, Screened
- Pool Features
- Gunite, In Ground, Screen Enclosure, Private
- Private Pool
- Yes
- Roof
- Metal
- View
- Pool, Trees/Woods
- Waterview
- Pool, Trees/Woods
- Windows/Doors
- Double Pane Windows
Community Features
6 items
- Association Fee
- $350.0
- Association Fee Frequency
- Annually
- MLS Area
- 33884 - Winter Haven / Cypress Gardens
- Township
- 29
- Financing Terms Available
- Cash, Conventional, FHA, VA Loan
- Roads
- Asphalt
Location
3808 Gaines Drive, Winter Haven, FL 33884 · 33884 - Winter Haven / Cypress Gardens


Neighborhood & Commute
ZIP Code 33884
- Median household income
- $66,086
- Income per person
- $35,576
- Households
- 15,992
- Average household size
- 2.36
- Median age
- 45.7
Source: Walk Score.
Disclosure: Community information and market data powered by Constellation Data Labs. Information is deemed reliable but not guaranteed.
Price & Status History
- Listing updated with changes from the MLS®
- Status changed to Closed
- Price changed to $519,900
Friends & Family
Similar Homes
For sale in Winter Haven, single family residence, within 20% of this price.
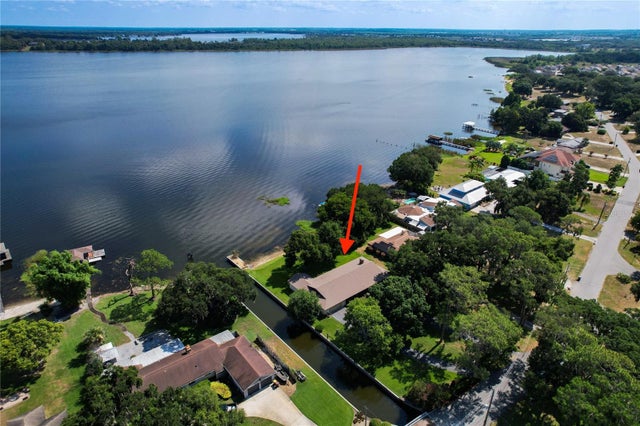 $504,000Single Family Residence SoldSold4Beds2Total Baths2,640Sqft3909 CONINE DRIVE EWINTER HAVEN, FL 33881ROCHELLE GARDENS Subdivision
 $515,000Single Family Residence SoldSold5Beds3Total Baths3,708Sqft1561 N LAKE HOWARD DRIVEWINTER HAVEN, FL 33881INTERLAKEN ADD Subdivision
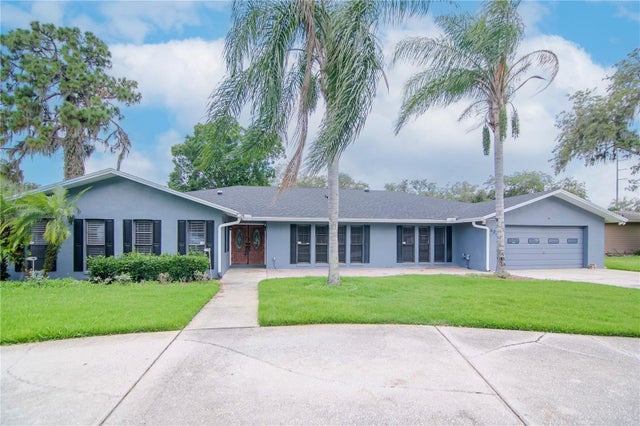 $540,000Single Family Residence SoldSold5Beds3Total Baths3,680Sqft4225 SHADOW WOOD COURTWINTER HAVEN, FL 33880SHADOW WOOD Subdivision
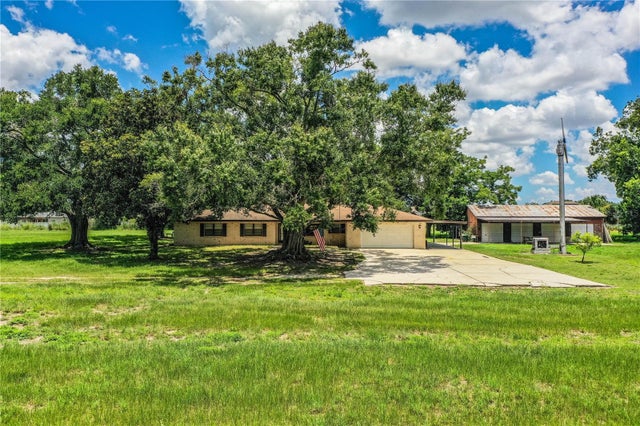 $550,000Single Family Residence SoldSold4Beds3Total Baths2,001Sqft10 WEBB ROADWINTER HAVEN, FL 33881NA Subdivision