

SoldSingle Family ResidenceSold
1210 W Lake Hamilton Drive
Winter Haven, FL 33881
$551,000
- 4Beds
- 2Baths2 full
- 2,701Sq Ft
- $204Per Sq Ft
- 0.73Acres
- 1965Built
- Subdivision
- Pollard Shores
- County
- Polk
- MLS®
- L4962611
Overview
Welcome home to this stunning lakefront 4-bedroom, 2-bath retreat on Lake Hamilton featuring a courtyard outside along with lake views from both the sitting areas and the dining rooms inside of the home. The rooms are spacious, ideal for everyday living and remote work. Whether you're hosting, friends, enjoying family meals, or taking in the scenery after a long day. Spending mornings with coffee, enjoy evenings outdoors, or entertain with ease that comes from a deck right where you want to be, overlooking the lake lifestyle. The community is located near daily conveniences, including shopping, dining, and nearby attractions such as Legoland. From the first look at the views to the comfort of this home, this lakefront home is ready to be enjoyed. Don't miss the opportunity to own a home with lake views in multiple living areas and the added benefit of a deck for outdoor relaxation.
Listing Snapshot
- Price
- $551,000
- Days On Site
- N/A
- Bedrooms
- 4
- Inside Area (SqFt)
- 2,701 sqft
- Total Baths
- 2
- Full Baths
- 2
- Partial Baths
- 0
- Lot Size
- 0.73 Acres
- Year Built
- 1965
- MLS® Number
- L4962611
- Status
- Sold
- Property Tax
- $6,602.75 (2025)
- HOA/Condo/Coop Fees
- N/A
- Sq Ft Source
- Public Records
Property Details
General Features
16 items
- Acres
- 0.73
- Attached Garage
- Yes
- Direction Faces
- West
- Foundation
- Block
- Garage
- Yes
- Garage Spaces
- 2
- Levels
- One
- Number Of Stories
- 1
- Parking
- Attached
- Property Sub Type
- Single Family Residence
- Sewer
- Septic Tank
- Special Circumstances
- Probate Listing
- SqFt Total
- 3,379
- Style
- Courtyard
- Water Source
- Private, Well
- Zoning
- RE-1
Interior Features
14 items
- Appliances
- Dishwasher, Range, Refrigerator
- Cooling
- Central Air
- Flooring
- Carpet, Wood
- Furnished
- Unfurnished
- Heating
- Central
- Laundry Features
- Laundry Room
Rooms
| Room | Dimensions | Level | Features |
|---|---|---|---|
| Bedroom 2 | 11x15 | First | |
| Bedroom 3 | 11.5x11.5 | First | |
| Bedroom 4 | 11x11.5 | First | |
| Dining Room | 14.8x11 | First | |
| Family Room | 15x22 | First | |
| Kitchen | 16x12 | First | |
| Living Room | 23x15 | First | |
| Master Bedroom | 15.6x11.3 | First |
Exterior Features
10 items
- Construction Details
- Block
- Exterior
- Courtyard
- Lot Features
- Waterfront
- Patio And Porch
- Deck
- Roof
- Other
- View
- Lake, Water
- Waterfront
- Yes
- Waterfront Features
- Lake Privileges, Lake Front
- Waterview
- Lake, Water
- Windows/Doors
- Sliding Doors
Community Features
4 items
- MLS Area
- 33881 - Winter Haven / Florence Villa
- Township
- 28
- Financing Terms Available
- Cash, Conventional, FHA, VA Loan
- Roads
- Asphalt
Location
1210 W Lake Hamilton Drive, Winter Haven, FL 33881 · 33881 - Winter Haven / Florence Villa


Neighborhood & Commute
ZIP Code 33881
- Median household income
- $53,949
- Income per person
- $28,943
- Households
- 17,769
- Average household size
- 2.43
- Median age
- 44.6
Source: Walk Score.
Disclosure: Community information and market data powered by Constellation Data Labs. Information is deemed reliable but not guaranteed.
Price & Status History
- Listing updated with changes from the MLS®
- Status changed to Closed
- Price changed to $615,000
Friends & Family
Similar Homes
For sale in Winter Haven, single family residence, within 20% of this price.
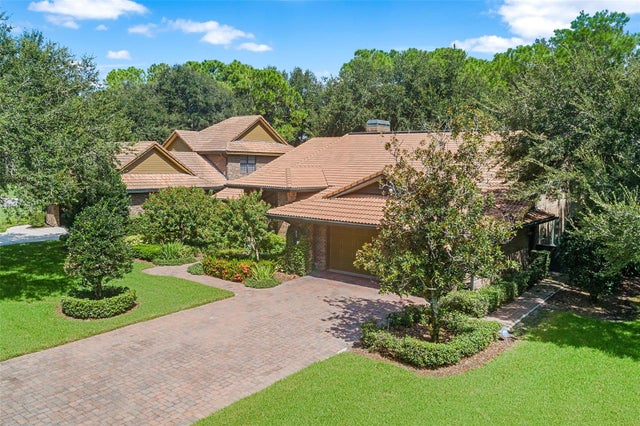 $585,000Single Family Residence SoldSold3Beds3Total Baths3,664Sqft110 WODEN WAYWINTER HAVEN, FL 33884VALHALLA Subdivision
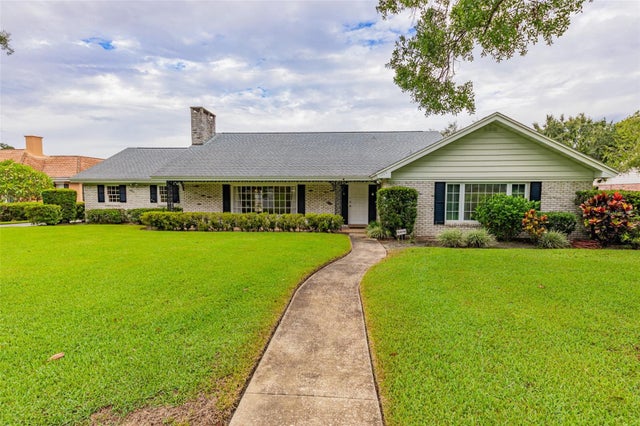 $595,000Single Family Residence SoldSold3Beds2Total Baths2,810Sqft1308 MIRROR TERRACE NWWINTER HAVEN, FL 33881HAVEN SHORES Subdivision
 $600,000Single Family Residence SoldSold4Beds3Total Baths3,159Sqft304 LOCHEN CIRCLE SEWINTER HAVEN, FL 33884INTERLOCHEN Subdivision
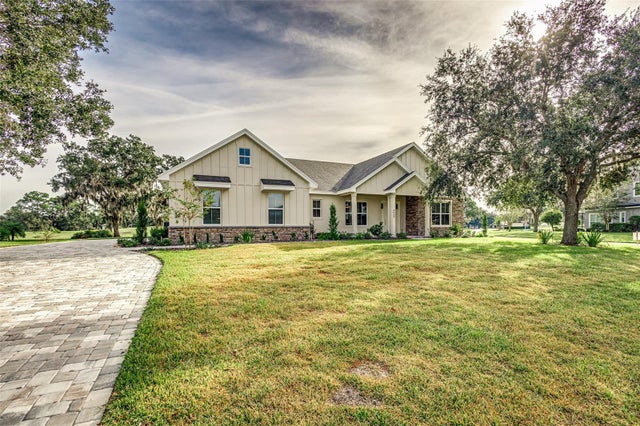 $600,000Single Family Residence SoldSold4Beds2Total Baths2,484Sqft4000 PALMA CEIA CIRCLEWINTER HAVEN, FL 33884CYPRESSWOOD PALMA CEIA Subdivision