

SoldSingle Family ResidenceSold
710 Heritage Drive NE
Winter Haven, FL 33881
$612,500
- 4Beds
- 2Baths2 full
- 2,736Sq Ft
- $224Per Sq Ft
- 0.43Acres
- 1992Built
- Subdivision
- Hamilton Pointe
- County
- Polk
- MLS®
- P4935620
Overview
Seller Motivated! $5000 towards buyer concessions or buy down rate with approved offer. Dreamy Updated Pool Home in Sought-After Hamilton Pointe!
Welcome to your own private paradise in the heart of the well-established Hamilton Pointe neighborhood! This stunning 4-bedroom, 2-bathroom pool home sits on nearly half an acre of beautifully landscaped land, surrounded by mature trees that provide peace and charm.
Step inside to discover a fully updated interior featuring brand new flooring and fresh modern paint throughout. The open-concept layout is perfect for everyday living and entertaining! The renovated kitchen boasts rich dark wood cabinetry, quartz countertops, and all new stainless steel appliances—a true chef’s delight.
Host family and friends with ease as the spacious living area flows effortlessly into a newly added outdoor dream space. Large sliding glass doors lead you to a covered outdoor kitchen, sparkling pool, and a relaxing hot tub—ideal for Florida living!
The split floor plan ensures ultimate privacy in the primary suite, featuring a luxurious ensuite with a soaking tub, a marble-tiled walk-in shower, and dual walk-in closets.
This home also offers a spacious three-car garage, perfect for vehicles, tools, and all your extras.
Additional upgrades include a new roof (2025), newer AC unit/air handler, and water heater, giving you peace of mind for years to come.
Don’t miss your chance to own this beautful, move-in ready home in one of the area’s most desirable communities!
Listing Snapshot
- Price
- $612,500
- Days On Site
- N/A
- Bedrooms
- 4
- Inside Area (SqFt)
- 2,736 sqft
- Total Baths
- 2
- Full Baths
- 2
- Partial Baths
- 0
- Lot Size
- 0.43 Acres
- Year Built
- 1992
- MLS® Number
- P4935620
- Status
- Sold
- Property Tax
- $5,575 (2024)
- HOA/Condo/Coop Fees
- $31.25 monthly
- Sq Ft Source
- Public Records
Property Details
General Features
15 items
- Acres
- 0.43
- Attached Garage
- Yes
- Direction Faces
- South
- Foundation
- Slab
- Garage
- Yes
- Garage Spaces
- 3
- Levels
- One
- Parking
- Attached
- Pets
- Yes
- Property Sub Type
- Single Family Residence
- Sewer
- Public Sewer
- SqFt Total
- 3,880
- Utilities
- Cable Available, Electricity Connected, Sewer Connected, Water Connected
- Water Source
- Public
- Zoning
- R-1A
Interior Features
13 items
- Appliances
- Dishwasher, Dryer, Microwave, Range, Refrigerator, Washer
- Cooling
- Central Air
- Fireplace
- Yes
- Fireplace Features
- Living Room, Stone
- Flooring
- Tile
- Heating
- Central
- Interior
- Eat-in Kitchen, High Ceilings, Open Floorplan, Stone Counters, Walk-In Closet(s)
- Laundry Features
- Inside, Laundry Room
- Spa
- Yes
Rooms
| Room | Dimensions | Level | Features |
|---|---|---|---|
| Bedroom 1 | 12x12 | First | |
| Kitchen | 12x14 | First | |
| Living Room | 17x21 | First | |
| Master Bedroom | 19x14 | First |
Exterior Features
7 items
- Construction Details
- Stucco
- Exterior
- Outdoor Kitchen
- Pool Features
- In Ground, Salt Water, Screen Enclosure, Private
- Private Pool
- Yes
- Roof
- Shingle
- Spa
- Yes
- Spa Features
- Heated, In Ground
Community Features
6 items
- Association Fee
- $375.0
- Association Fee Frequency
- Annually
- MLS Area
- 33881 - Winter Haven / Florence Villa
- Township
- 28
- Financing Terms Available
- Cash, Conventional, FHA, VA Loan
- Roads
- Asphalt
Location
710 Heritage Drive NE, Winter Haven, FL 33881 · 33881 - Winter Haven / Florence Villa


Neighborhood & Commute
ZIP Code 33881
- Median household income
- $53,949
- Income per person
- $28,943
- Households
- 17,769
- Average household size
- 2.43
- Median age
- 44.6
Source: Walk Score.
Disclosure: Community information and market data powered by Constellation Data Labs. Information is deemed reliable but not guaranteed.
Schools
- Elementary School
- Elbert Elem
- Middle School
- Denison Middle
- High School
- Winter Haven Senior
Price & Status History
- Listing updated with changes from the MLS®
- Status changed to Closed
- Price changed to $647,499
Friends & Family
Similar Homes
For sale in Winter Haven, single family residence, within 20% of this price.
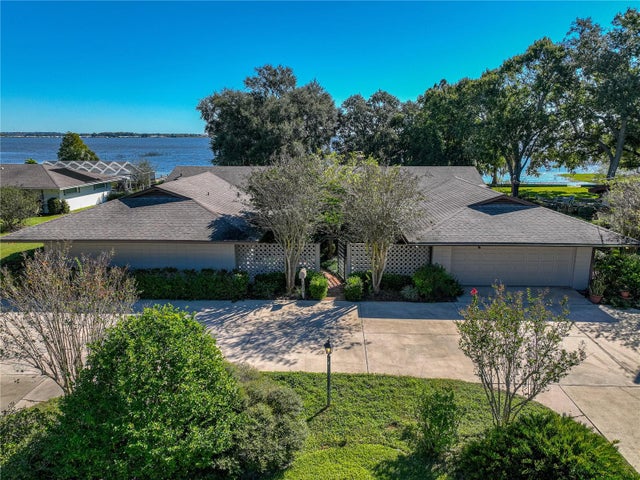 $615,670Single Family Residence SoldSold4Beds3Total Baths3,322Sqft1220 W LAKE HAMILTON DRWINTER HAVEN, FL 33881POLLARD SHORES Subdivision
 $635,000Single Family Residence SoldSold4Beds3Total Baths2,549Sqft2414 GERBER DAIRY ROADWINTER HAVEN, FL 33880ACREAGE & UNREC Subdivision
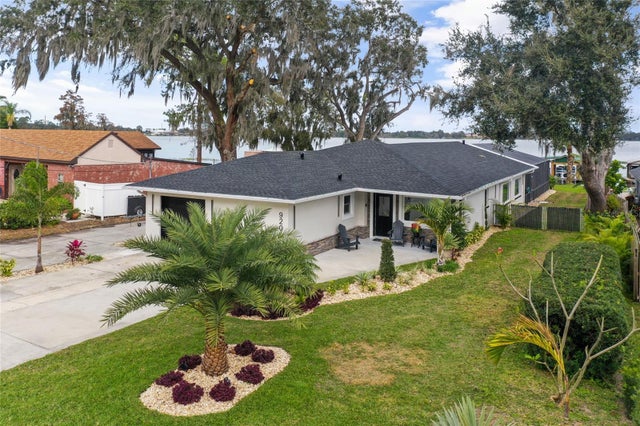 $650,000Single Family Residence SoldSold3Beds3Total Baths2,650Sqft920 W LAKE CANNON DRIVE NWWINTER HAVEN, FL 33881INWOOD Subdivision
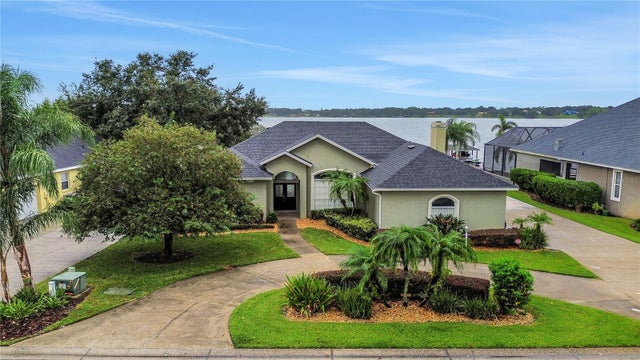 $660,000Single Family Residence SoldSold3Beds3Total Baths2,266Sqft236 RUBY LAKE LANEWINTER HAVEN, FL 33884RUBY LAKE PH 04 Subdivision