

SoldSingle Family ResidenceSold
2418 Berkshire Drive
Winter Haven, FL 33884
$675,000
- 4Beds
- 3Baths3 full
- 3,790Sq Ft
- $178Per Sq Ft
- 0.75Acres
- 1991Built
- Subdivision
- Eloise Pointe Estates
- County
- Polk
- MLS®
- B4901738
Overview
Executive custom built home offered for the first time since it was built in 1991. As you enter through the upscale Eloise Pointe Estates community gated entrance and proceed to the largest corner lot (.75 acres) in the quaint established neighborhood you'll be greeted on the circular driveway and ushered past lush mature landscaping to the stately double door entry. Upon entering the large foyer you'll peer through the living room to the french doors and out to the screened/heated pool & spa. The west wing of the home is the expansive master suite and separate office/den or 4th bedroom and pool bath. The east wing provides tranquility starting at the formal dining room then into the kitchen and a expansive family room with a coquina stone floor to ceiling fireplace with built-ins. An abundance of natural light also. Bedrooms 2 & 3 share a jack & jill bathroom and have walk-in closets. Mentioning closets this home is loaded with storage. Inside laundry off of the oversized 3-car garage. This executive style home is great for entertaining and large family gatherings with ample off street parking. Low HOA fees of $1200 annually. No CDD. Deed restricted and a self managed association.
Listing Snapshot
- Price
- $675,000
- Days On Site
- N/A
- Bedrooms
- 4
- Inside Area (SqFt)
- 3,790 sqft
- Total Baths
- 3
- Full Baths
- 3
- Partial Baths
- 0
- Lot Size
- 0.75 Acres
- Year Built
- 1991
- MLS® Number
- B4901738
- Status
- Sold
- Property Tax
- $4,501.71 (2023)
- HOA/Condo/Coop Fees
- $100 monthly
- Sq Ft Source
- Builder
Property Details
General Features
15 items
- Acres
- 0.75
- Attached Garage
- Yes
- Direction Faces
- North
- Foundation
- Slab
- Garage
- Yes
- Garage Spaces
- 3
- Levels
- One
- Number Of Stories
- 1
- Parking
- Circular Driveway, Driveway, Garage Door Opener, Garage Faces Side, Oversized, Attached
- Pets
- Cats OK, Dogs OK
- Property Sub Type
- Single Family Residence
- Sewer
- Public Sewer
- SqFt Total
- 7,540
- Utilities
- Cable Available, Electricity Available, Propane, Sewer Connected, Underground Utilities, Water Connected
- Water Source
- Public
Interior Features
22 items
- Appliances
- Cooktop, Dishwasher, Disposal, Dryer, Microwave, Range Hood, Refrigerator, Washer
- Cooling
- Central Air, Zoned
- Fireplace
- Yes
- Fireplace Features
- Family Room, Gas, Stone
- Flooring
- Carpet, Tile
- Furnished
- Unfurnished
- Heating
- Central, Electric, Heat Pump, Zoned
- Interior
- Built-in Features, Dry Bar, Eat-in Kitchen, High Ceilings, Tray Ceiling(s), Walk-In Closet(s)
- Laundry Features
- Inside, Laundry Room
- Spa
- Yes
- Window Features
- Window Coverings, Aluminum Frames, Blinds, Drapes, Shutters, Window Treatments
Rooms
| Room | Dimensions | Level | Features |
|---|---|---|---|
| Bedroom 2 | 12x17 | First | |
| Bedroom 3 | 12x13 | First | |
| Bedroom 4 | 12x12 | First | |
| Dining Room | 13x13 | First | |
| Family Room | 18x20 | First | |
| Foyer | 5x11 | First | |
| Kitchen | 13x28 | First | Kitchen Island, Pantry |
| Laundry | 9x13 | First | |
| Living Room | 20x20 | First | |
| Master Bathroom | 14x18 | First | |
| Master Bedroom | 17x22 | First |
Exterior Features
9 items
- Construction Details
- Block, Stucco
- Exterior
- Outdoor Kitchen
- Lot Features
- Corner Lot
- Pool Features
- Gunite, Heated, Screen Enclosure, Private
- Private Pool
- Yes
- Roof
- Tile
- Spa
- Yes
- Spa Features
- Heated, In Ground
- Windows/Doors
- Window Coverings, Aluminum Frames, Blinds, Drapes, Shutters, Window Treatments
Community Features
8 items
- Association Amenities
- Gated
- Association Fee
- $1200.0
- Association Fee Frequency
- Annually
- Community Features
- Gated, Street Lights
- MLS Area
- 33884 - Winter Haven / Cypress Gardens
- Township
- 29
- Financing Terms Available
- Cash, Conventional, FHA, VA Loan
- Roads
- Asphalt
Location
2418 Berkshire Drive, Winter Haven, FL 33884 · 33884 - Winter Haven / Cypress Gardens


Neighborhood & Commute
ZIP Code 33884
- Median household income
- $66,086
- Income per person
- $35,576
- Households
- 15,992
- Average household size
- 2.36
- Median age
- 45.7
Source: Walk Score.
Disclosure: Community information and market data powered by Constellation Data Labs. Information is deemed reliable but not guaranteed.
Price & Status History
- Listing updated with changes from the MLS®
- Status changed to Closed
- Price changed to $734,900
Friends & Family
Similar Homes
For sale in Winter Haven, single family residence, within 20% of this price.
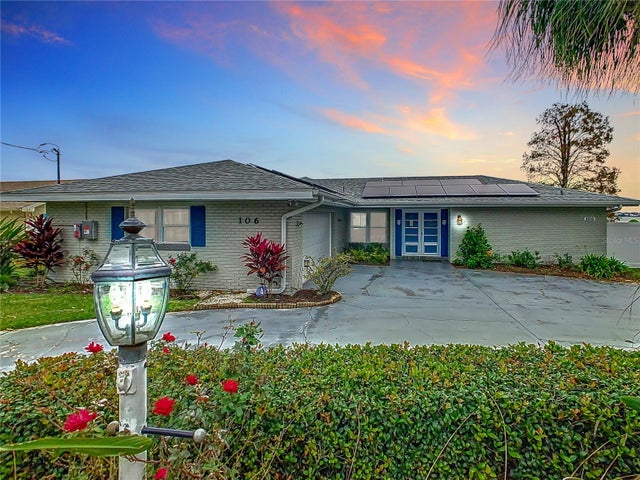 $710,000Single Family Residence SoldSold3Beds2Total Baths2,330Sqft106 LAKE HOWARD DRIVE NWWINTER HAVEN, FL 33880LEONARDS SUB Subdivision
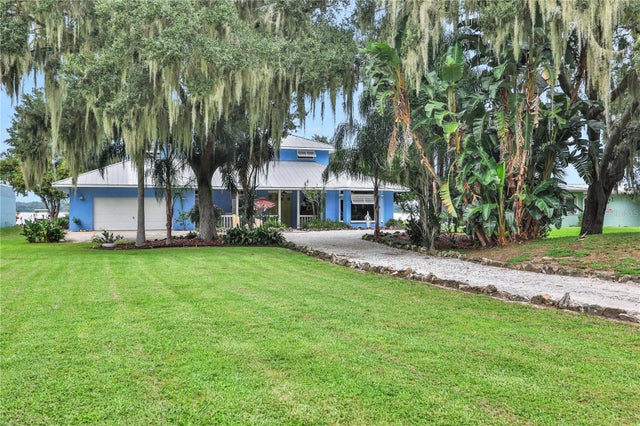 $712,000Single Family Residence SoldSold3Beds3Total Baths2,737Sqft1502 S LAKE ROCHELLE DRIVEWINTER HAVEN, FL 33881ROCHELLE GARDENS Subdivision
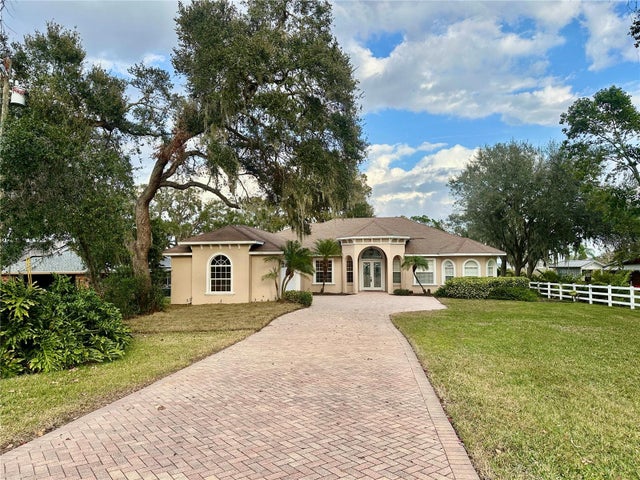 $719,400Single Family Residence SoldSold3Beds3Total Baths3,068Sqft1006 W LAKE HAMILTON DRIVEWINTER HAVEN, FL 33881POLLARD SHORES Subdivision
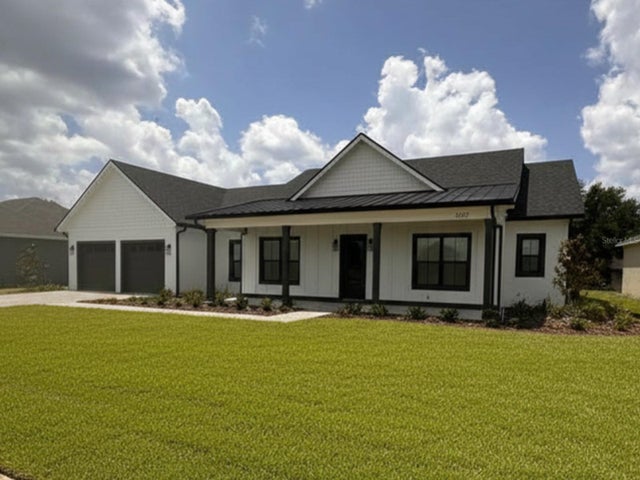 $740,000Single Family Residence SoldSold4Beds4Total Baths2,944Sqft1787 LAKEHILL DRIVEWINTER HAVEN, FL 33884WOODPOINTE PHASE THREE Subdivision