

SoldSingle Family ResidenceSold
1006 W Lake Hamilton Drive
Winter Haven, FL 33881
$719,400
- 3Beds
- 3Baths2 full, 1 half
- 3,068Sq Ft
- $234Per Sq Ft
- 0.97Acres
- 2005Built
- Subdivision
- Pollard Shores
- County
- Polk
- MLS®
- P4933594
Overview
PRICE REDUCED! Stunning three-bedroom, two-and-a-half-bath home on .97 acres with breathtaking views of Lake Hamilton. This beautifully designed residence features an open floor plan, ideal for both entertaining and everyday living.
The split-bedroom layout offers privacy, with a luxurious master suite that includes French doors leading to the lanai, his-and-hers walk-in closets with custom built-ins, and a spa-like master bath complete with dual vanities, a jetted garden tub, and a separate shower.
On the opposite side of the home, bedrooms two and three share a Jack-and-Jill bathroom, each with a private vanity. An additional office with a closet provides a perfect space for remote work or a guest room.
French doors from both the family room and living room open to a covered, brick-paver lanai and a screened-in swimming pool with a stunning waterfall feature perfect for enjoying Florida's year-round sunshine. Wake up to picturesque sunrises over Lake Hamilton and experience lakefront living at its finest.
With no HOA restrictions, this property offers the freedom and privacy you desire. Schedule your private showing today!
Listing Snapshot
- Price
- $719,400
- Days On Site
- N/A
- Bedrooms
- 3
- Inside Area (SqFt)
- 3,068 sqft
- Total Baths
- 3
- Full Baths
- 2
- Partial Baths
- 1
- Lot Size
- 0.97 Acres
- Year Built
- 2005
- MLS® Number
- P4933594
- Status
- Sold
- Property Tax
- $7,843.11 (2024)
- HOA/Condo/Coop Fees
- N/A
- Sq Ft Source
- Public Records
Property Details
General Features
16 items
- Acres
- 0.97
- Attached Garage
- Yes
- Direction Faces
- West
- Foundation
- Slab
- Garage
- Yes
- Garage Spaces
- 2
- Levels
- One
- Number Of Stories
- 1
- Parking
- Attached
- Pets
- Yes
- Property Sub Type
- Single Family Residence
- Security
- Security System
- Sewer
- Septic Tank
- SqFt Total
- 4,042
- Water Source
- Public
- Zoning
- RE-1
Interior Features
16 items
- Appliances
- Dishwasher, Disposal, Electric Water Heater, Microwave, Range, Refrigerator
- Cooling
- Central Air
- Flooring
- Carpet, Tile
- Heating
- Central, Electric
- Interior
- Built-in Features, Crown Molding, Dry Bar, Eat-in Kitchen, High Ceilings, Open Floorplan, Tray Ceiling(s), Walk-In Closet(s)
- Laundry Features
- Inside, Laundry Room
- Window Features
- Blinds
Rooms
| Room | Dimensions | Level | Features |
|---|---|---|---|
| Balcony/Porch/Lanai | 20.5x11.25 | First | |
| Bedroom 2 | 15.5x11.75 | First | Ceiling Fan(s) |
| Bedroom 3 | 12.25x11.75 | First | Ceiling Fan(s) |
| Dining Room | 13.5x12.25 | First | |
| Family Room | 21.75x19.75 | First | |
| Kitchen | 18.5x18 | First | |
| Living Room | 16.5x14.25 | First | |
| Master Bedroom | 21.25x14.25 | First | Ceiling Fan(s) |
| Office | 12.25x11 | First | Ceiling Fan(s) |
Exterior Features
12 items
- Construction Details
- Block, Stucco
- Exterior
- Rain Gutters
- Lot Features
- Waterfront
- Patio And Porch
- Rear Porch, Screened
- Pool Features
- Gunite, In Ground, Screen Enclosure, Private
- Private Pool
- Yes
- Roof
- Shingle
- View
- Water
- Waterfront
- Yes
- Waterfront Features
- Lake Privileges, Lake Front
- Waterview
- Water
- Windows/Doors
- Blinds
Community Features
4 items
- MLS Area
- 33881 - Winter Haven / Florence Villa
- Township
- 28
- Financing Terms Available
- Cash, Conventional, FHA, VA Loan
- Roads
- Paved
Location
1006 W Lake Hamilton Drive, Winter Haven, FL 33881 · 33881 - Winter Haven / Florence Villa


Neighborhood & Commute
ZIP Code 33881
- Median household income
- $53,949
- Income per person
- $28,943
- Households
- 17,769
- Average household size
- 2.43
- Median age
- 44.6
Source: Walk Score.
Disclosure: Community information and market data powered by Constellation Data Labs. Information is deemed reliable but not guaranteed.
Schools
- Elementary School
- Elbert Elem
- Middle School
- Denison Middle
- High School
- Winter Haven Senior
Price & Status History
- Listing updated with changes from the MLS®
- Status changed to Closed
- Price changed to $825,000
Friends & Family
Similar Homes
For sale in Winter Haven, single family residence, within 20% of this price.
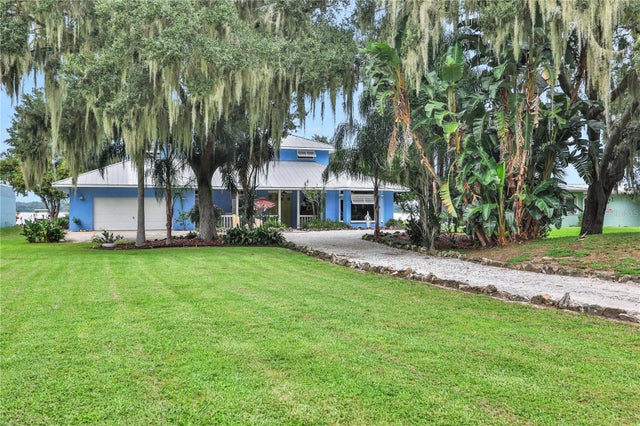 $712,000Single Family Residence SoldSold3Beds3Total Baths2,737Sqft1502 S LAKE ROCHELLE DRIVEWINTER HAVEN, FL 33881ROCHELLE GARDENS Subdivision
 $750,000Single Family Residence SoldSold4Beds3Total Baths3,020Sqft1 BROGDEN COURT SEWINTER HAVEN, FL 33880BROGDEN POINT REP Subdivision
 $750,000Single Family Residence SoldSold4Beds3Total Baths3,021Sqft2471 WINTERSET ROADWINTER HAVEN, FL 33884MC CAWLEY PROP Subdivision
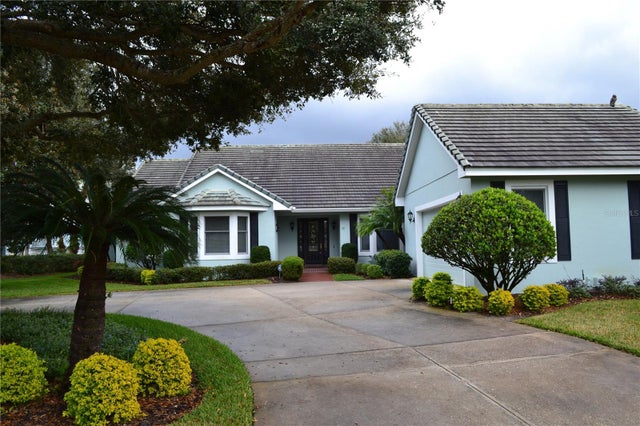 $760,000Single Family Residence SoldSold3Beds4Total Baths3,407Sqft311 NE HAMILTON SHORES DRIVE NEWINTER HAVEN, FL 33881HAMILTON POINTE Subdivision