

SoldSingle Family ResidenceSold
190 Canterclub Trail NW
Longwood, FL 32779
$510,000
- 4Beds
- 3Baths2 full, 1 half
- 2,318Sq Ft
- $220Per Sq Ft
- 0.38Acres
- 1980Built
- Subdivision
- Wekiva Club Estates Sec 06
- County
- Seminole
- MLS®
- O6431147
Overview
LOCATION, LOCATION!!! Welcome to this Beautiful, Meticulously Maintained Split 4-Bedroom, 2-and-a-half-Bathroom, with an upstairs Bonus Loft and walk-out deck, in desirable Wekiva Club Estates! Situated on one of the largest premium lots in the community, sitting adjacent to the 15th Green on The Wekiva Golf Course. The mature landscaping and newer paint on the home with side entry garages and parking pad give this home an exceptional WOW appeal! This spacious residence offers the perfect blend of comfort, privacy, and functionality. Enter the foyer, then turn right into the large Great Room, which features a two-story wooden vaulted ceiling and a stately stone, wood-burning fireplace. Enjoy a warm fire on those cooler evenings. This room is full of natural light with picture windows and Transom windows at the ceiling. A spiral staircase leads you to the Bonus Open Loft, which has glass sliders opening onto the upstairs deck with views of the Golf Course. There are two sets of glass door sliders that open from the Great Room and the Kitchenette into the oversized, covered, screened-in patio. This room feature doubles your living and entertaining space. You will love living in this room, watching sunrises, drinking your morning coffee, and in the cooler evening months, savor your private backyard and golf course views. This property lives like you have no neighbors. A bay window enhances the Dining Room. The Kitchen is open with an eat-in dining area, has lots of cabinet and storage space, a big pantry, and a built-in desk. There are newer (2022) premium stainless steel GE Appliances for the cook of the family. An oversized pass-through window with sliders opens onto the bar on the patio. This beautiful window brings the lush outside indoors! The sought-after split bedroom floorplan is appealing for families and guests. The Primary Bedroom is oversized with glass door sliders leading to a private patio. The En-Suite Bathroom has so much natural light with Transom windows over the double sink cabinets and make-up area. There is an extra-large walk-in closet, and the bathroom boasts a private Garden Shower. On the opposite side of the home, there are three generous-sized bedrooms with double closets. These rooms share the Hall Bathroom with a tub/shower combination. There is a Powder Half Bathroom in the middle of the home. The 2-car garage is oversized (552 sq feet) with plenty of space for a workbench. It also has pull-down stairs leading to attic storage. This property's 4 Point features have all been updated. New Hot Water Heater 2026, Newer (2) HVAC, Newer Mechanical EL, Newer re-roof. Also, New Garage Door Opener 2026, Premium Stainless Steal Appliances 2022, Newer exterior paint. Wekiva residents can enjoy 145 acres of common areas, seven parks, scenic walking and biking trails, tennis and pickleball courts, baseball fields, and a nearby library. Choose to golf on the Wekiva Golf Course and swim or canoe at Wekiva Springs State Park! This property is conveniently located near shopping, dining, hospitals, major highways, and zoned for top-rated Seminole County Schools. This well-maintained home awaits your viewing. Let's work together!
Listing Snapshot
- Price
- $510,000
- Days On Site
- N/A
- Bedrooms
- 4
- Inside Area (SqFt)
- 2,318 sqft
- Total Baths
- 3
- Full Baths
- 2
- Partial Baths
- 1
- Lot Size
- 0.38 Acres
- Year Built
- 1980
- MLS® Number
- O6431147
- Status
- Sold
- Property Tax
- $2,372.41 (2025)
- HOA/Condo/Coop Fees
- $22.92 monthly
- Sq Ft Source
- Public Records
Property Details
General Features
17 items
- Acres
- 0.38
- Attached Garage
- Yes
- Direction Faces
- Northwest
- Foundation
- Slab
- Garage
- Yes
- Garage Spaces
- 2
- Levels
- Two
- Number Of Stories
- 2
- Parking
- Driveway, Garage Faces Side, Oversized, Parking Pad, Attached
- Pets
- Yes
- Property Sub Type
- Single Family Residence
- Security
- Security Lights
- Sewer
- Public Sewer
- SqFt Total
- 3,276
- Utilities
- Electricity Connected, Water Connected
- Water Source
- Public
- Zoning
- PUD
Interior Features
15 items
- Appliances
- Dishwasher, Disposal, Dryer, Electric Water Heater, Microwave, Range, Refrigerator, Washer
- Cooling
- Central Air
- Fireplace
- Yes
- Fireplace Features
- Living Room
- Flooring
- Carpet, Ceramic Tile, Linoleum
- Furnished
- Unfurnished
- Heating
- Central, Exhaust Fan
- Interior
- Built-in Features, Cathedral Ceiling(s), Eat-in Kitchen, Walk-In Closet(s)
- Laundry Features
- Inside
- Window Features
- Window Coverings, Window Treatments
Rooms
| Room | Dimensions | Level | Features |
|---|---|---|---|
| Dining Room | First | ||
| Great Room | First | ||
| Kitchen | First | ||
| Master Bathroom | First | ||
| Master Bedroom | First |
Exterior Features
8 items
- Construction Details
- Block
- Exterior
- Lighting, Rain Gutters
- Lot Features
- Landscaped, On Golf Course, Paved
- Patio And Porch
- Covered, Deck, Enclosed, Rear Porch, Screened
- Roof
- Shingle
- View
- Golf Course
- Waterview
- Golf Course
- Windows/Doors
- Window Coverings, Window Treatments
Community Features
8 items
- Association Amenities
- Basketball Court, Park, Playground, Tennis Court(s), Trail(s)
- Association Fee
- $275.0
- Association Fee Frequency
- Annually
- Community Features
- Golf, Park, Playground, Sidewalks, Tennis Court(s)
- MLS Area
- 32779 - Longwood/Wekiva Springs
- Township
- 21
- Financing Terms Available
- Cash, Conventional, FHA, VA Loan
- Roads
- Asphalt
Location
190 Canterclub Trail NW, Longwood, FL 32779 · 32779 - Longwood/Wekiva Springs


Neighborhood & Commute
ZIP Code 32779
- Median household income
- $112,622
- Income per person
- $57,717
- Households
- 12,441
- Average household size
- 2.48
- Median age
- 46.0
Source: Walk Score.
Disclosure: Community information and market data powered by Constellation Data Labs. Information is deemed reliable but not guaranteed.
Schools
- Elementary School
- Wekiva Elementary
- Middle School
- Teague Middle
- High School
- Lake Brantley High
Price & Status History
- Listing updated with changes from the MLS®
- Status changed to Closed
Friends & Family
Similar Homes
For sale in Longwood, single family residence, within 20% of this price.
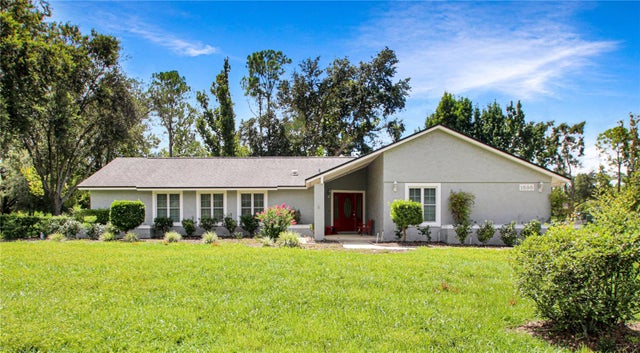 $556,400Single Family Residence SoldSold5Beds3Total Baths2,712Sqft1898 CROWLEY CIRCLE ELONGWOOD, FL 32779MANDARIN SECTION 5 Subdivision
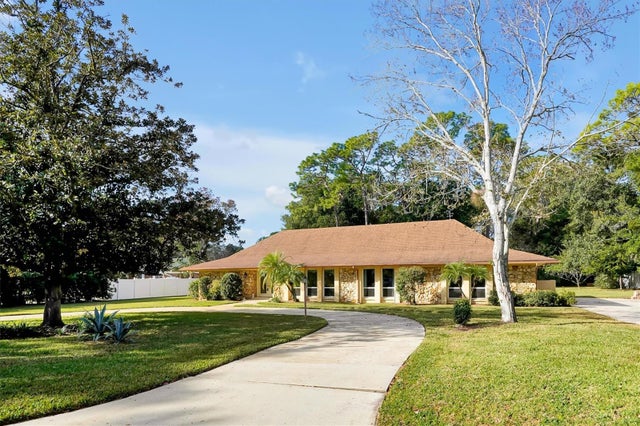 $562,000Single Family Residence SoldSold4Beds3Total Baths2,606Sqft204 ADAIR AVENUELONGWOOD, FL 32750KNOLLWOOD 2ND ADD Subdivision
 $582,120Single Family Residence SoldSold4Beds4Total Baths3,305Sqft1621 BOYER STREETLONGWOOD, FL 32750SANLANDO SPGS Subdivision
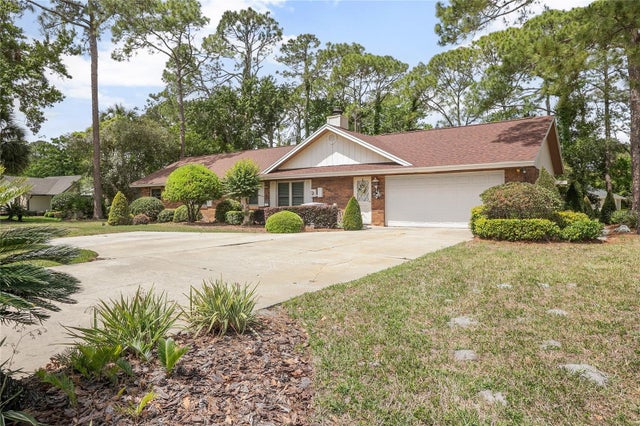 $585,000Single Family Residence SoldSold4Beds4Total Baths2,524Sqft2271 SPRINGS LANDING BOULEVARDLONGWOOD, FL 32779SPRINGS LANDING UNIT 3 Subdivision