

SoldSingle Family ResidenceSold
4806 Alexandra Garden Ct
Windermere, FL 34786
$3,900,000
- 5Beds
- 7Baths5 full, 2 half
- 5,695Sq Ft
- $685Per Sq Ft
- 0.26Acres
- 2008Built
- Subdivision
- Isleworth
- County
- Orange
- MLS®
- O6408804
Overview
Located within the Gardens Villas enclave of Isleworth Golf & Country Club, this updated and spacious estate epitomizes luxury living. Offering an impressive 5,695 square feet of meticulously designed living space, this villa presents an exquisite blend of elegance, comfort, and modern convenience, complemented by an array of exceptional features and amenities.The property encompasses five generously appointed ensuite bedrooms, ensuring residents and guests enjoy the utmost privacy and convenience, along with a dedicated office space ideally suited for professionals working from home. The spacious chef’s kitchen is outfitted with high-end Viking, Wolf, and TRUE appliances, abundant storage, a butler’s pantry, and an adjacent entertaining bar designed for effortless hosting. Enhancing both peace of mind and functionality, the residence is equipped with a Moen whole-home water management system, along with a sophisticated home automation and security system that controls many of the home’s key functions. Designed to embrace the Florida lifestyle, the outdoor living spaces are equally exceptional. A private pool and spa, expansive lanai, and fully appointed summer kitchen create the perfect setting for relaxing or entertaining while enjoying the picturesque surroundings. In every detail, this Garden Villa exemplifies the pinnacle of luxury living by seamlessly combining spacious design, refined finishes, advanced smart-home technology, and thoughtfully curated custom features. Whether enjoying the tranquility of the Gardens, entertaining poolside, or working from the comfort of your private office, this residence offers an unparalleled lifestyle of distinction.
Listing Snapshot
- Price
- $3,900,000
- Days On Site
- N/A
- Bedrooms
- 5
- Inside Area (SqFt)
- 5,695 sqft
- Total Baths
- 7
- Full Baths
- 5
- Partial Baths
- 2
- Lot Size
- 0.26 Acres
- Year Built
- 2008
- MLS® Number
- O6408804
- Status
- Sold
- Property Tax
- $41,678.64 (2025)
- HOA/Condo/Coop Fees
- $2,370 monthly
- Sq Ft Source
- Public Records
Property Details
General Features
17 items
- Acres
- 0.26
- Attached Garage
- Yes
- Direction Faces
- South
- Foundation
- Block
- Garage
- Yes
- Garage Spaces
- 3
- Levels
- Two
- Parking
- Garage Door Opener, Oversized, Garage, Attached
- Pets
- Breed Restrictions
- Property Sub Type
- Single Family Residence
- Security
- Fire Alarm, Gated Community, Secured Garage/Parking, Security System, Smoke Detector(s)
- Sewer
- Public Sewer
- SqFt Total
- 8,350
- Style
- Mediterranean
- Utilities
- Cable Available, Natural Gas Available, Cable Connected, Electricity Connected, Natural Gas Connected, Phone Available, Sewer Connected, Underground Utilities, Water Connected
- Water Source
- Public
- Zoning
- P-D
Interior Features
15 items
- Appliances
- Bar Fridge, Convection Oven, Cooktop, Dishwasher, Disposal, Dryer, Electric Water Heater, Exhaust Fan, Freezer, Ice Maker, Microwave, Range Hood, Refrigerator, Washer, Water Softener, Wine Refrigerator
- Cooling
- Central Air, Zoned
- Fireplace
- Yes
- Fireplace Features
- Gas, Living Room
- Flooring
- Carpet, Wood
- Furnished
- Unfurnished
- Heating
- Central, Electric, Natural Gas, Zoned
- Interior
- Built-in Features, Coffered Ceiling(s), Crown Molding, Eat-in Kitchen, High Ceilings, Open Floorplan, Smart Home, Stone Counters, Vaulted Ceiling(s), Walk-In Closet(s), Wet Bar
- Laundry Features
- Common Area, Electric Dryer Hookup, Washer Hookup
- Spa
- Yes
- Window Features
- Window Coverings, Blinds, Double Pane Windows, Drapes, Shutters, Solar Screens, Window Treatments
Rooms
| Room | Dimensions | Level | Features |
|---|---|---|---|
| Family Room | First | Description - Room4 | |
| Kitchen | First | Description - Room2 | |
| Living Room | First | Description - Room3 | |
| Master Bedroom | First | Description - Room1 |
Exterior Features
13 items
- Construction Details
- Block, Stucco
- Exterior
- Balcony, Lighting, Outdoor Grill, Outdoor Kitchen
- Fencing
- Fenced
- Lot Features
- Cul-De-Sac, Landscaped, Near Golf Course, Paved
- Pool Features
- In Ground, Private
- Private Pool
- Yes
- Roof
- Shake, Tile
- Spa
- Yes
- Spa Features
- In Ground
- View
- Pond, Water
- Waterfront Features
- Lake Privileges
- Waterview
- Pond, Water
- Windows/Doors
- Window Coverings, Blinds, Double Pane Windows, Drapes, Shutters, Solar Screens, Window Treatments
Community Features
9 items
- Association Fee
- $3672.0
- Association Fee Frequency
- Quarterly
- Additional Association Fee
- $3438.0
- Additional Association Fee Frequency
- Quarterly
- Community Features
- Gated, Golf, Playground, Street Lights
- MLS Area
- 34786 - Windermere
- Township
- 23
- Financing Terms Available
- Cash, Conventional
- Roads
- Paved
Location
4806 Alexandra Garden Ct, Windermere, FL 34786 · 34786 - Windermere


Neighborhood & Commute
ZIP Code 34786
- Median household income
- $127,371
- Income per person
- $64,053
- Households
- 17,419
- Average household size
- 2.82
- Median age
- 38.9
Source: Walk Score.
Disclosure: Community information and market data powered by Constellation Data Labs. Information is deemed reliable but not guaranteed.
Schools
- Elementary School
- Windermere Elem
- Middle School
- Chain of Lakes Middle
- High School
- Olympia High
Price & Status History
- Listing updated with changes from the MLS®
- Status changed to Closed
Friends & Family
Similar Homes
For sale in Windermere, single family residence, within 20% of this price.
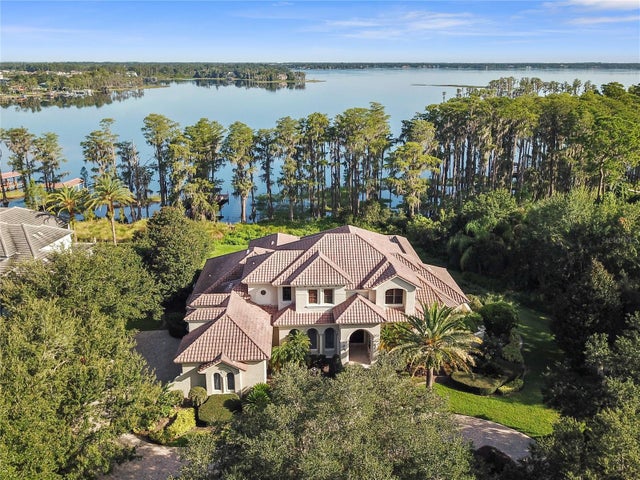 $4,000,000Single Family Residence SoldSold6Beds8Total Baths6,755Sqft11217 BRIDGE HOUSE ROADWINDERMERE, FL 34786RESERVE AT LAKE BUTLER SOUND 45/120 Subdivision
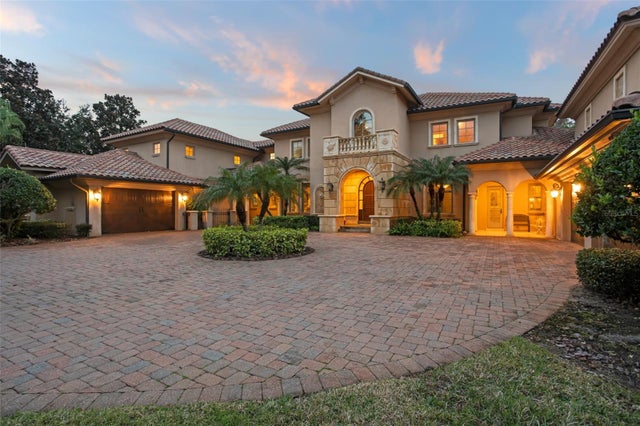 $3,800,000Single Family Residence SoldSold5Beds7Total Baths6,972Sqft6120 KIRKSTONE LANEWINDERMERE, FL 34786RESERVE AT LAKE BUTLER SOUND Subdivision
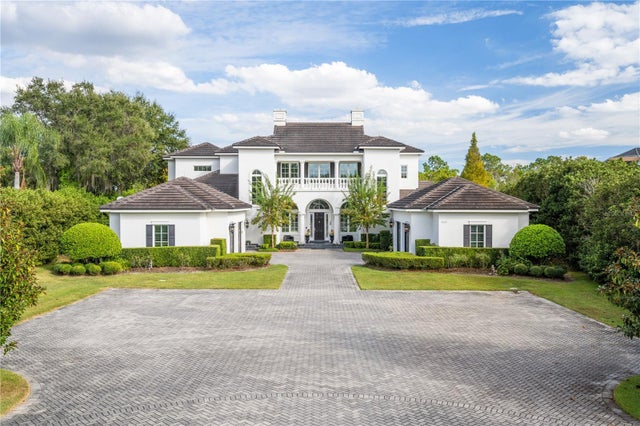 $3,800,000Single Family Residence SoldSold6Beds7Total Baths6,849Sqft9247 TIBET POINTE CIRWINDERMERE, FL 34786KEENES POINTE 46/104 Subdivision
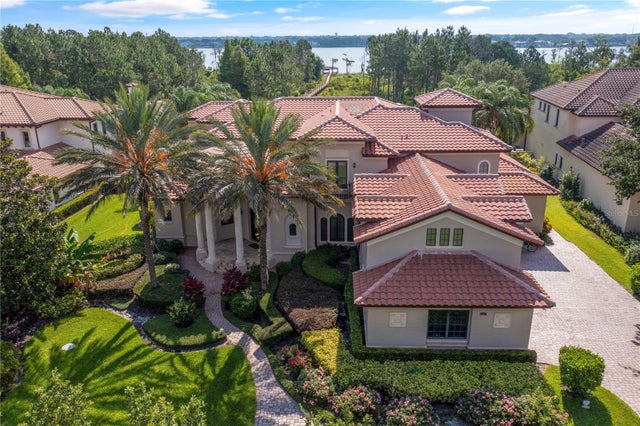 $3,800,000Single Family Residence SoldSold5Beds6Total Baths6,257Sqft9259 TIBET POINTE CIRCLEWINDERMERE, FL 34786KEENES POINTE Subdivision