

SoldSingle Family ResidenceSold
3428 Chaine Du Lac Boulevard
Windermere, FL 34786
$4,100,000
- 5Beds
- 7Baths5 full, 2 half
- 6,196Sq Ft
- $662Per Sq Ft
- 1.09Acres
- 2018Built
- Subdivision
- Chaine Du Lac
- County
- Orange
- MLS®
- O6314470
Overview
From the moment you arrive, this home makes a statement. Meticulous architectural details like rafter tails, handcrafted corbels, and a bell cast roof flare immediately set the tone for the craftsmanship within. Subtle soffit LED lighting and artfully placed landscape lighting create an evening ambiance that feels both welcoming and cinematic.
Step through the grand double doors and enter a space where every element has been thoughtfully curated. To your left, a formal dining room glows with natural light from expansive front-facing windows. A striking feature wall, adorned with elegant mirrors, leads your gaze to the temperature-controlled wine room—clad in modern stacked stone with floating glass wine displays that blur the line between function and art.
The nearby powder room is a design moment in itself, featuring a chevron accent wall and Restoration Hardware vanity. Just beyond, the private office showcases custom built-ins and dual barn doors that open directly to the pool and lanai.
In the great room, 14-foot ceilings soar overhead, finished with tongue-and-groove paneling and painted wood beams for an airy yet grounded feel. The chef’s kitchen is a dream realized, complete with a waterfall island, bespoke hood, and premium Wolf and Sub-Zero appliances—including a 48” cooktop with six burners, griddle, and double ovens. Floating ceilings with modern track lighting and a hidden pantry with custom shelving round out the space.
The game room is built for both play and entertainment, functioning as a movie theater and billiards lounge with massive cornerless sliders that open to a 2,000-square-foot covered lanai. Equipped with a summer kitchen, fireplace, and power screens for privacy, this outdoor retreat blurs the line between indoors and out.
Your primary suite is a sanctuary of sophistication. Generously sized and bathed in natural light, it opens directly to the pool area. A built-in breakfast bar with Meile coffee system and sink brings café-level comfort to your morning routine—no slippers required. The ensuite bath rivals a luxury spa with floating vanities, oversized porcelain tile, soaking tub, and a spacious walk-in shower that extends to a private outdoor shower surrounded by a privacy wall. The expansive custom closet with tall ceilings offers both elegance and organization.
Outside, the backyard is designed for leisure and connection. A sparkling pool with sun shelf, built-in hot tub, and cozy fire pit invite relaxation, while the lush surroundings offer space to breathe and play.
Completing this incredible estate is a 1,100-square-foot guest casita—ideal for long-term guests or multigenerational living. With a living area, kitchenette, large bedroom, and walk-in shower, it's a fully equipped retreat overlooking mature oaks and vibrant landscaping. Smart home features abound, including over $200,000 in integrated audio/video systems, motorized shades, and custom drapery—all seamlessly controlled at your fingertips.
This is more than a home—it’s a statement of style, comfort, and intention. Come experience the lifestyle you’ve always imagined.
Listing Snapshot
- Price
- $4,100,000
- Days On Site
- N/A
- Bedrooms
- 5
- Inside Area (SqFt)
- 6,196 sqft
- Total Baths
- 7
- Full Baths
- 5
- Partial Baths
- 2
- Lot Size
- 1.09 Acres
- Year Built
- 2018
- MLS® Number
- O6314470
- Status
- Sold
- Property Tax
- $35,798.57 (2024)
- HOA/Condo/Coop Fees
- $581.67 monthly
- Sq Ft Source
- Builder
Property Details
General Features
17 items
- Acres
- 1.09
- Attached Garage
- Yes
- Direction Faces
- East
- Foundation
- Slab
- Garage
- Yes
- Garage Spaces
- 4
- Levels
- One
- Parking
- Oversized, Attached
- Pets
- Yes
- Property Sub Type
- Single Family Residence
- Security
- Gated Community, Security System Owned, Smoke Detector(s)
- Sewer
- Septic Tank
- SqFt Total
- 9,657
- Style
- Other
- Utilities
- Cable Available
- Water Source
- Public
- Zoning
- R-CE-C
Interior Features
19 items
- Appliances
- Dishwasher, Disposal
- Cooling
- Central Air
- Fireplace
- Yes
- Fireplace Features
- Electric, Family Room, Gas, Other
- Flooring
- Carpet, Tile, Wood
- Heating
- Central, Electric
- Interior
- Cathedral Ceiling(s), Crown Molding, Eat-in Kitchen, High Ceilings, Open Floorplan, Stone Counters, Vaulted Ceiling(s), Walk-In Closet(s)
- Laundry Features
- Inside
- Spa
- Yes
Rooms
| Room | Dimensions | Level | Features |
|---|---|---|---|
| Bedroom 2 | 15x14 | First | |
| Bedroom 3 | 15x15 | First | |
| Bedroom 4 | 15x14 | First | |
| Dining Room | 16x15 | First | |
| Game Room | 29x20 | First | |
| Great Room | 25x24 | First | |
| Kitchen | 20x16 | First | Breakfast Bar, Kitchen Island |
| Master Bathroom | 22x11 | First | Double Vanity |
| Master Bedroom | 20x16 | First | |
| Office | 15x14 | First |
Exterior Features
11 items
- Construction Details
- Block, Stucco
- Exterior
- Outdoor Kitchen
- Fencing
- Fenced
- Other Structures
- Guest House, Outdoor Kitchen
- Pool Features
- In Ground, Salt Water, Private
- Private Pool
- Yes
- Roof
- Tile
- Spa
- Yes
- Spa Features
- Heated
- View
- Garden, Trees/Woods
- Waterview
- Garden, Trees/Woods
Community Features
8 items
- Association Amenities
- Gated
- Association Fee
- $1745.0
- Association Fee Frequency
- Quarterly
- Community Features
- Gated
- MLS Area
- 34786 - Windermere
- Township
- 23
- Financing Terms Available
- Cash, Conventional
- Roads
- Paved
Location
3428 Chaine Du Lac Boulevard, Windermere, FL 34786 · 34786 - Windermere


Neighborhood & Commute
ZIP Code 34786
- Median household income
- $127,371
- Income per person
- $64,053
- Households
- 17,419
- Average household size
- 2.82
- Median age
- 38.9
Source: Walk Score.
Disclosure: Community information and market data powered by Constellation Data Labs. Information is deemed reliable but not guaranteed.
Schools
- Elementary School
- Windermere Elem
- Middle School
- Bridgewater Middle
- High School
- Windermere High School
Price & Status History
- Listing updated with changes from the MLS®
- Status changed to Closed
- Price changed to $4,299,000
Friends & Family
Similar Homes
For sale in Windermere, single family residence, within 20% of this price.
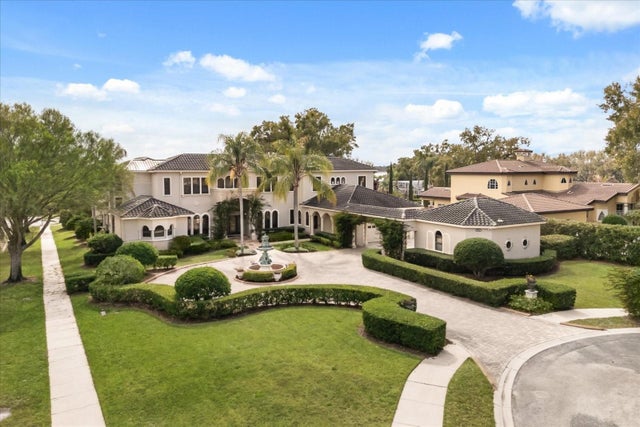 $4,075,000Single Family Residence SoldSold5Beds9Total Baths8,714Sqft3026 PORTO LAGO COURTWINDERMERE, FL 34786LAKE DOWN POINTE 50 42 Subdivision
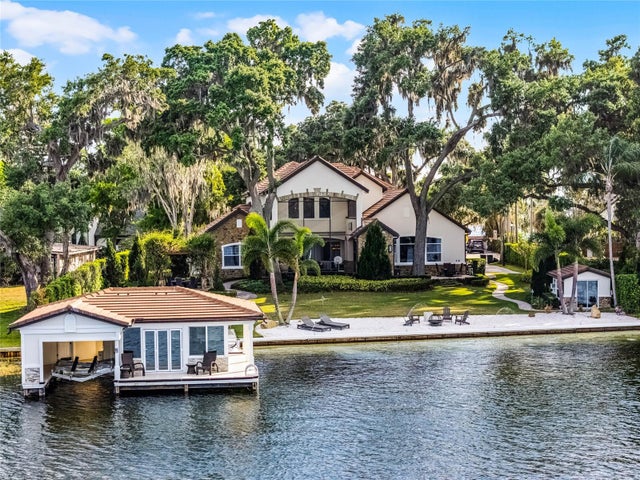 $4,125,000Single Family Residence SoldSold5Beds6Total Baths4,783Sqft805 W 2ND AVENUEWINDERMERE, FL 34786ALADAR ON LAKE BUTLER Subdivision
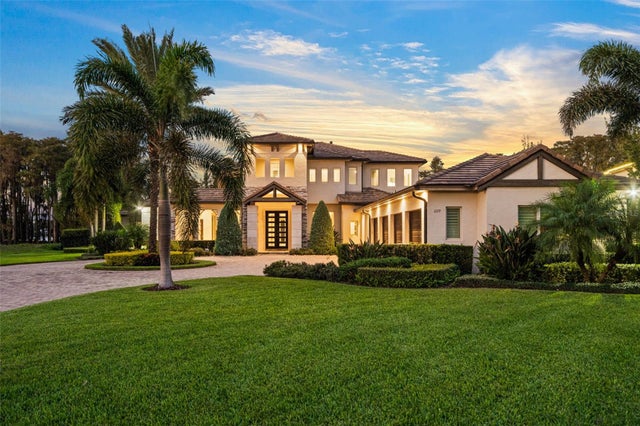 $4,029,999Single Family Residence SoldSold5Beds7Total Baths5,895Sqft6109 ORTA COURTWINDERMERE, FL 34786WATERSTONE Subdivision
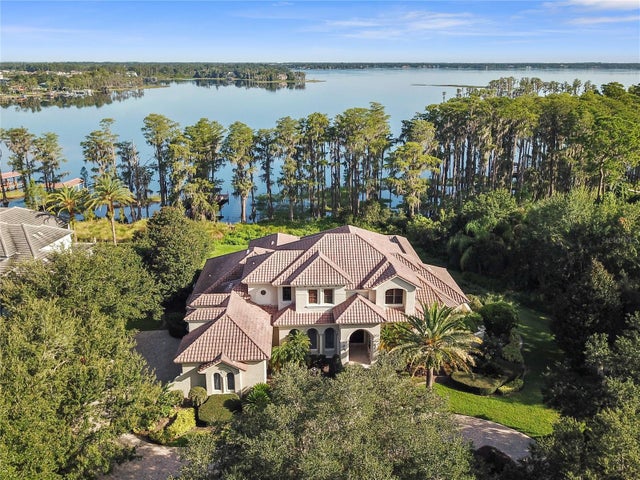 $4,000,000Single Family Residence SoldSold6Beds8Total Baths6,755Sqft11217 BRIDGE HOUSE ROADWINDERMERE, FL 34786RESERVE AT LAKE BUTLER SOUND 45/120 Subdivision