

SoldSingle Family ResidenceSold
3402 Cocard Court
Windermere, FL 34786
$4,100,000
- 5Beds
- 8Baths7 full, 1 half
- 9,909Sq Ft
- $414Per Sq Ft
- 1.01Acres
- 2009Built
- Subdivision
- Chaine Du Lac
- County
- Orange
- MLS®
- O6289404
Overview
Nestled within a prestigious gated community in the heart of Windermere, this extraordinary estate offers the ultimate in luxury living. The property includes a 1,500 sq ft separate guest house complete with a kitchen, bedroom, and living space, making it perfect for multigenerational families or hosting visitors. The gourmet kitchen is truly a chef's dream, featuring a Viking gas stove, pot filler, carved marble farmhouse sink, Viking refrigerator/freezer, granite countertops, refrigerator drawers, two dishwashers, and a built-in espresso machine. Additional amenities include a wine cellar, mini bar, butler's pantry, and a sauna. For added convenience, an elevator provides access to the upstairs game room and separate media room. The expansive upstairs balconies offer breathtaking views of the meticulously designed outdoor entertainment area, which boasts travertine tile and surround sound. This space includes a large bar and grill, gas fireplace, gas fire pits/balls, and a pergola with a trellis waterfall, all surrounding a stunning 51x25 ft salt-water pool and spa. The Primary suite is a true retreat, complete with a 15x14 exercise room and an 18x16 office featuring custom-built, wall-to-wall cabinetry. The entire first floor is adorned with travertine flooring and decorative frescoes, adding to the home's elegance. The dramatic living room, with 27-foot ceilings and a wall of glass, offers sweeping views of the pool area. The home also features a downstairs guest suite and each of the upstairs bedrooms is equipped with its own walk-in closet and en suite bath, and features private balconies both at the front and rear of the home. The estate also includes a comprehensive sound and security system, featuring a whole-home monitoring system with cameras and separate control rooms for added peace of mind. The property offers a four-car garage (2+2 configuration) and a vast paver driveway, complete with a fountain illuminated by multi-colored lights, all located at the end of a serene cul-de-sac.
Listing Snapshot
- Price
- $4,100,000
- Days On Site
- N/A
- Bedrooms
- 5
- Inside Area (SqFt)
- 9,909 sqft
- Total Baths
- 8
- Full Baths
- 7
- Partial Baths
- 1
- Lot Size
- 1.01 Acres
- Year Built
- 2009
- MLS® Number
- O6289404
- Status
- Sold
- Property Tax
- $54,000 (2024)
- HOA/Condo/Coop Fees
- $687 monthly
- Sq Ft Source
- Public Records
Property Details
General Features
17 items
- Acres
- 1.01
- Attached Garage
- Yes
- Direction Faces
- South
- Foundation
- Slab
- Garage
- Yes
- Garage Spaces
- 4
- Levels
- Two
- Parking
- Circular Driveway, Garage Door Opener, Oversized, Attached
- Pets
- Yes
- Property Sub Type
- Single Family Residence
- Security
- Gated Community, Security System Owned, Smoke Detector(s)
- Sewer
- Septic Tank
- SqFt Total
- 15,795
- Style
- Mediterranean
- Utilities
- Cable Available, Cable Connected, Electricity Connected, Underground Utilities
- Water Source
- Public
- Zoning
- R-CE-C
Interior Features
24 items
- Appliances
- Bar Fridge, Convection Oven, Dishwasher, Disposal, Exhaust Fan, Gas Water Heater, Microwave, Range, Refrigerator, Wine Refrigerator
- Cooling
- Central Air
- Fireplace
- Yes
- Fireplace Features
- Family Room, Gas, Living Room, Other
- Flooring
- Carpet, Marble
- Heating
- Central, Electric, Zoned
- Interior
- Crown Molding, Elevator, Open Floorplan, Stone Counters, Tray Ceiling(s), Walk-In Closet(s), Wet Bar
- Laundry Features
- Inside
- Spa
- Yes
- Window Features
- Blinds
Rooms
| Room | Dimensions | Level | Features |
|---|---|---|---|
| Balcony/Porch/Lanai | 66x16 | Second | |
| Bedroom 2 | 15x14 | First | |
| Bedroom 3 | 18x14 | Second | |
| Bedroom 4 | 15x13 | Second | |
| Bonus Room | 38x21 | Second | |
| Den | 18x16 | First | |
| Dinette | 13x13 | First | |
| Dining Room | 17x12 | First | |
| Family Room | 23x23 | First | |
| Kitchen | 18x17 | First | Breakfast Bar, Kitchen Island |
| Living Room | 21x19 | First | |
| Master Bathroom | First | Bidet, Double Vanity | |
| Master Bedroom | 21x18 | First | |
| Studio | 34x14 | First |
Exterior Features
9 items
- Construction Details
- Block, Stucco, Frame
- Exterior
- Balcony, Lighting, Outdoor Kitchen, Rain Gutters
- Lot Features
- Cul-De-Sac, Paved
- Pool Features
- Heated, Indoor, Other, Salt Water, Tile, Vinyl, Private
- Private Pool
- Yes
- Roof
- Tile
- Spa
- Yes
- Spa Features
- In Ground
- Windows/Doors
- Blinds
Community Features
7 items
- Association Amenities
- Gated
- Association Fee
- $2061.0
- Association Fee Frequency
- Quarterly
- Community Features
- Gated, Street Lights
- MLS Area
- 34786 - Windermere
- Township
- 23
- Roads
- Paved
Location
3402 Cocard Court, Windermere, FL 34786 · 34786 - Windermere


Neighborhood & Commute
ZIP Code 34786
- Median household income
- $127,371
- Income per person
- $64,053
- Households
- 17,419
- Average household size
- 2.82
- Median age
- 38.9
Source: Walk Score.
Disclosure: Community information and market data powered by Constellation Data Labs. Information is deemed reliable but not guaranteed.
Schools
- Elementary School
- Windermere Elem
- Middle School
- Bridgewater Middle
- High School
- Windermere High School
Price & Status History
- Listing updated with changes from the MLS®
- Status changed to Closed
Friends & Family
Similar Homes
For sale in Windermere, single family residence, within 20% of this price.
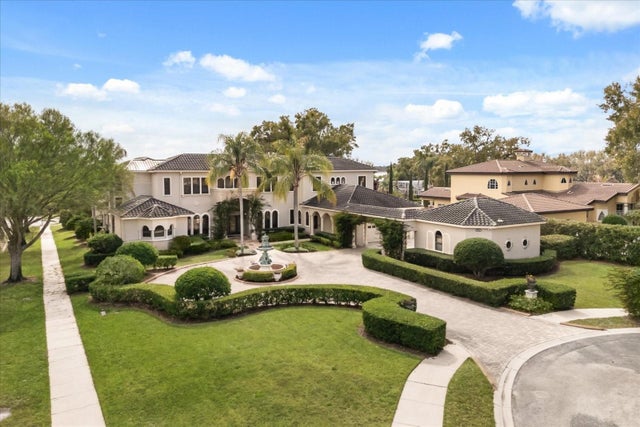 $4,075,000Single Family Residence SoldSold5Beds9Total Baths8,714Sqft3026 PORTO LAGO COURTWINDERMERE, FL 34786LAKE DOWN POINTE 50 42 Subdivision
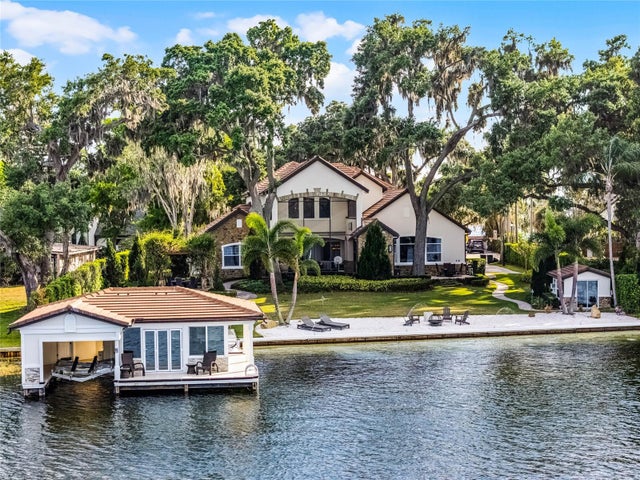 $4,125,000Single Family Residence SoldSold5Beds6Total Baths4,783Sqft805 W 2ND AVENUEWINDERMERE, FL 34786ALADAR ON LAKE BUTLER Subdivision
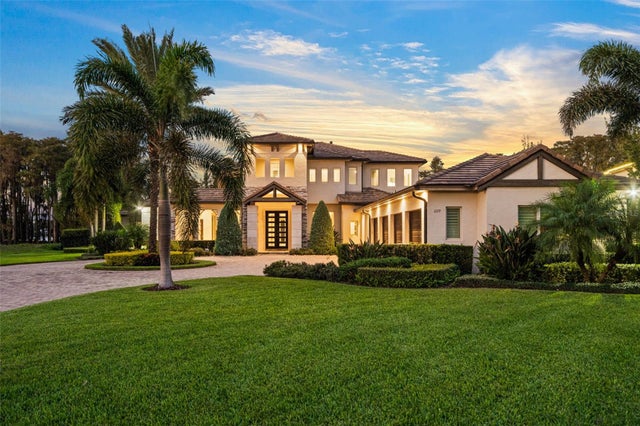 $4,029,999Single Family Residence SoldSold5Beds7Total Baths5,895Sqft6109 ORTA COURTWINDERMERE, FL 34786WATERSTONE Subdivision
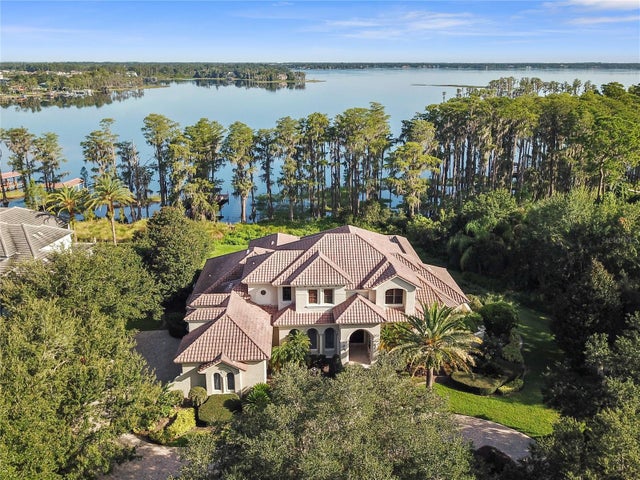 $4,000,000Single Family Residence SoldSold6Beds8Total Baths6,755Sqft11217 BRIDGE HOUSE ROADWINDERMERE, FL 34786RESERVE AT LAKE BUTLER SOUND 45/120 Subdivision