

SoldSingle Family ResidenceSold
670 Williams Drive
Winter Park, FL 32789
$2,755,000
- 5Beds
- 5Baths4 full, 1 half
- 4,091Sq Ft
- $673Per Sq Ft
- 0.31Acres
- 2016Built
- Subdivision
- Park Grove
- County
- Orange
- MLS®
- O6405256
Overview
Graceful and timeless, this classic Southern-inspired residence by esteemed builder Charles Clayton sits on a generous lot in Winter Park’s coveted Park Grove neighborhood and makes a striking first impression with beautifully composed architecture, charming dormer windows, a sweeping front porch with historic reclaimed Detroit brick flooring, and curated landscaping. Inside, the foyer unfolds with rich wood floors, raised-panel wainscoting, layered crown molding and detailed millwork which sets the tone for depth and quiet sophistication throughout the home. Just off the entry, a beautifully appointed office with finely crafted built-in shelving thoughtfully designed for both display and function. The same refined trim details carry through, while generous windows introduce soft natural light—an ideal setting for work or a quiet reading. Across, the dining room is both elegant and inviting—bathed in natural light from large windows and enhanced by more detailed millwork that adds character and creates a polished backdrop for dining and entertaining. Continue through wide detailed trim opening to an expansive great room anchored by a classic fireplace with custom built-ins, while a wall of French doors invites in natural light and extends the living space seamlessly to the covered verandah with more reclaimed Detroit brick flooring and the pool, creating perfect space to gather, lounge or entertain. Open to the Great room, the beautifully designed kitchen stands out with a coffered ceiling, marble countertops, and crisp white cabinetry, featuring illuminated upper cabinets and open shelving for thoughtful displays. A central island is complimented by an integrated breakfast table—perfect for casual dining or morning coffee. Professional-grade appliances, including a Wolf gas range and Sub-Zero refrigerator, are paired with a thoughtfully tucked-away walk-in pantry offering abundant storage and effortless organization—bringing both refined style and everyday function to the kitchen. Positioned between the kitchen and living area, this adaptable space creates a natural gathering point—ideal for casual dining, relaxed conversation, or a cozy sitting area thoughtfully suited to your lifestyle. The 1st floor primary suite offers a true retreat, with an elegant, coffered ceiling, private verandah access and dual walk-in closets. The marble bath includes a generous glass-enclosed shower with double shower heads, pedestal soaking tub, a pair of vanities, and water closet. Completing the 1st floor is a large mud room with custom built-in bench seating and integrated storage, an oversized laundry room that blends utility and style with generous storage and marble counters, and a well-appointed guest bath accented with herringbone wainscoting. Upstairs, a versatile loft area is laid out to easily accommodate multiple uses—lounge area, work-from-home space, or media retreat. The 2nd floor split-bedroom plan features a separate guest suite, with vaulted tongue & groove ceilings, a private living area and en-suite bath, a 3rd bedroom with an en-suite bath and walk-in closet, and two additional bedrooms are connected by a bath, plus an air-conditioned storage room. Outdoor living is elevated, with a covered veranda and built-in gas grill, overlooking a sleek, resort-style pool, marble decking, and a beautifully landscaped backyard. Every element of this home reflects livable elegance, all just a stone’s throw from renowned downtown Park Avenue.
Listing Snapshot
- Price
- $2,755,000
- Days On Site
- N/A
- Bedrooms
- 5
- Inside Area (SqFt)
- 4,091 sqft
- Total Baths
- 5
- Full Baths
- 4
- Partial Baths
- 1
- Lot Size
- 0.31 Acres
- Year Built
- 2016
- MLS® Number
- O6405256
- Status
- Sold
- Property Tax
- $15,320.61 (2025)
- HOA/Condo/Coop Fees
- N/A
- Sq Ft Source
- Public Records
Property Details
General Features
17 items
- Acres
- 0.31
- Attached Garage
- Yes
- Direction Faces
- North
- Foundation
- Slab
- Garage
- Yes
- Garage Spaces
- 2
- Levels
- Two
- Parking
- Driveway, Garage Faces Side, Parking Pad, Attached
- Pets
- Yes
- Property Sub Type
- Single Family Residence
- Security
- Security System, Smoke Detector(s)
- Sewer
- Public Sewer
- SqFt Total
- 5,217
- Style
- Traditional
- Utilities
- Cable Available, Electricity Connected, Propane, Sewer Connected, Underground Utilities, Water Connected
- Water Source
- Public
- Zoning
- R-1AA
Interior Features
25 items
- Appliances
- Dishwasher, Dryer, Gas Water Heater, Microwave, Range, Range Hood, Refrigerator, Tankless Water Heater, Washer
- Cooling
- Central Air
- Fireplace
- Yes
- Fireplace Features
- Living Room
- Flooring
- Hardwood, Marble, Tile
- Furnished
- Unfurnished
- Heating
- Central, Electric, Heat Pump
- Interior
- Built-in Features, Coffered Ceiling(s), Crown Molding, Open Floorplan, Stone Counters, Tray Ceiling(s), Vaulted Ceiling(s), Walk-In Closet(s)
- Laundry Features
- Inside, Laundry Room
- Window Features
- Double Pane Windows, Shutters
Rooms
| Room | Dimensions | Level | Features |
|---|---|---|---|
| Balcony/Porch/Lanai | 27x11.5 | First | |
| Bedroom 2 | 13.5x10 | Second | Description - Room9 |
| Bedroom 3 | 12x13.5 | Second | Description - Room10 |
| Bedroom 4 | 11x13.5 | Second | Description - Room11 |
| Bedroom 5 | 10.5x13 | Second | Description - Room12 |
| Bonus Room | 25x11 | Second | Description - Room13 |
| Dinette | 14.5x18 | First | Description - Room3 |
| Dining Room | 14.5x11 | First | Description - Room5 |
| Foyer | 8x11 | First | Description - Room1 |
| Kitchen | 14.5x13.5 | First | Description - Room4 |
| Laundry | 12x9 | First | |
| Living Room | 22x18 | First | Description - Room2 |
| Master Bathroom | 13x14 | First | Description - Room8 |
| Master Bedroom | 13x18 | First | Description - Room7 |
| Office | 14x11 | First | Description - Room6 |
Exterior Features
9 items
- Construction Details
- Block, Concrete, Frame
- Exterior
- Outdoor Grill, Rain Gutters
- Fencing
- Fenced, Masonry, Vinyl
- Lot Features
- Landscaped, Paved
- Patio And Porch
- Covered, Front Porch, Rear Porch
- Pool Features
- Gunite, In Ground, Private
- Private Pool
- Yes
- Roof
- Shingle
- Windows/Doors
- Double Pane Windows, Shutters
Community Features
5 items
- Community Features
- Street Lights
- MLS Area
- 32789 - Winter Park
- Township
- 21
- Financing Terms Available
- Cash, Conventional
- Roads
- Asphalt
Location
670 Williams Drive, Winter Park, FL 32789 · 32789 - Winter Park


Neighborhood & Commute
ZIP Code 32789
- Median household income
- $110,150
- Income per person
- $78,898
- Households
- 12,171
- Average household size
- 2.08
- Median age
- 44.5
Source: Walk Score.
Disclosure: Community information and market data powered by Constellation Data Labs. Information is deemed reliable but not guaranteed.
Schools
- Elementary School
- Dommerich Elem
- Middle School
- Maitland Middle
- High School
- Winter Park High
Price & Status History
- Listing updated with changes from the MLS®
- Status changed to Closed
Friends & Family
Similar Homes
For sale in Winter Park, single family residence, within 20% of this price.
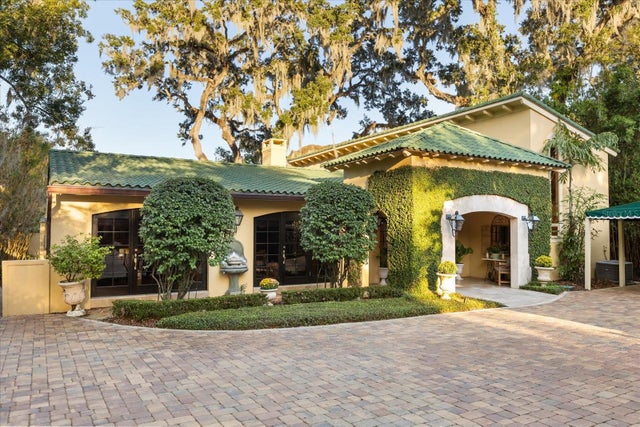
 $2,900,000Single Family Residence SoldSold5Beds8Total Baths4,807Sqft1618 HOLTS GROVE CIRCLEWINTER PARK, FL 32789WINDSONG LAKESIDE SEC 02 43/71 Subdivision
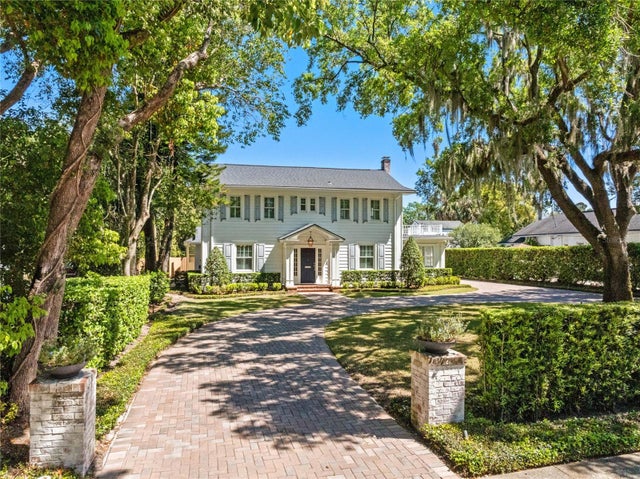
 $2,925,000Single Family Residence SoldSold5Beds6Total Baths4,143Sqft516 HENKEL CIRCLEWINTER PARK, FL 32789THOMAS M HENKELS ADD Subdivision
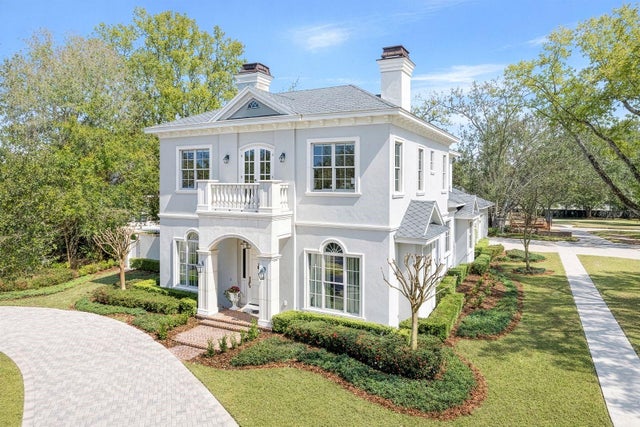
 $2,935,000Single Family Residence SoldSold5Beds6Total Baths4,088Sqft266 CHASE AVENUEWINTER PARK, FL 32789GIBBS SUB Subdivision
 $3,000,000Single Family Residence SoldSold5Beds6Total Baths4,636Sqft2040 RANDALL CIRCLEWINTER PARK, FL 32789CHARMONT Subdivision