

SoldSingle Family ResidenceSold
2040 Randall Circle
Winter Park, FL 32789
$3,000,000
- 5Beds
- 6Baths4 full, 2 half
- 4,636Sq Ft
- $647Per Sq Ft
- 0.27Acres
- 2017Built
- Subdivision
- Charmont
- County
- Orange
- MLS®
- O6386920
Overview
Set along a picturesque brick street, 2040 Randall Circle is a beautifully crafted residence that pairs timeless architecture with elevated, designer finishes and a functional floor plan. Framed by manicured landscaping and connected to a detached two-car garage by a covered walkway, the home offers classic curb appeal in an idyllic setting just minutes from vibrant shopping and dining on Park Avenue. Inside, rich hardwood floors run throughout the living spaces, complemented by Restoration Hardware lighting that brings a refined, cohesive feel to every room. The welcoming foyer opens to a gracious formal living room with a gas fireplace and custom built-ins, an elegant yet comfortable space for entertaining or relaxing. Just beyond, the formal dining room is well proportioned for hosting holiday gatherings and dinner parties with ease. The heart of the home is the expansive chef’s kitchen, thoughtfully designed for everyday living and effortless entertaining. An oversized island anchors the space, topped with Carrara marble counters and offering generous seating. A dual Wolf oven with six-burner range plus French cooktop, custom cabinetry, walk-in pantry, and a butler’s pantry complete with under-counter wine refrigerator provide beauty and functionality. A spacious breakfast room filled with natural light overlooks the backyard and flows seamlessly into the family room. Here, a gas fireplace, custom built-ins and three sets of French doors create a warm focal point while inviting in the outdoors. The first-floor primary suite serves as a private retreat, featuring large windows with tranquil views of the pool and direct access to the covered lanai. Dual walk-in closets provide ample storage, and the spa-like primary bath is finished in Carrara marble, offering a large soaking tub and an expansive glass-enclosed shower with dual shower heads. Two powder baths, one thoughtfully designed as a pool bath, along with one of two laundry rooms complete the main level. Upstairs, four additional bedrooms and a dedicated office provide generous space for family and guests. Two of the bedrooms feature private en-suite baths, while the remaining two share a well-appointed Jack & Jill bath. One of these rooms is arranged as a bonus lounge, offering flexibility to serve as a fifth bedroom, media room or additional gathering space if desired. The thoughtful second-floor layout easily adapts to a variety of lifestyle needs, whether accommodating guests, growing families or multi-generational living. A secondary laundry room upstairs adds an added layer of everyday convenience. Outdoor living is equally impressive. The spacious covered lanai with summer kitchen overlooks the saltwater, heated pool and spa, creating an extension of the interior living space. Brick paver flooring continues from the lanai to the open patio, offering multiple areas for lounging, dining and entertaining beneath the Florida sky. Ideally in a desirable location and zoned for sought-after Audubon Park K-8, 2040 Randall Circle offers timeless style, thoughtful design and seamless indoor-outdoor living in one of the area’s charming neighborhoods.
Listing Snapshot
- Price
- $3,000,000
- Days On Site
- N/A
- Bedrooms
- 5
- Inside Area (SqFt)
- 4,636 sqft
- Total Baths
- 6
- Full Baths
- 4
- Partial Baths
- 2
- Lot Size
- 0.27 Acres
- Year Built
- 2017
- MLS® Number
- O6386920
- Status
- Sold
- Property Tax
- $24,891.16 (2024)
- HOA/Condo/Coop Fees
- N/A
- Sq Ft Source
- Public Records
Property Details
General Features
15 items
- Acres
- 0.27
- Direction Faces
- West
- Foundation
- Slab
- Garage
- Yes
- Garage Spaces
- 2
- Levels
- Two
- Number Of Stories
- 2
- Parking
- Garage Faces Side
- Pets
- Yes
- Property Sub Type
- Single Family Residence
- Sewer
- Public Sewer
- SqFt Total
- 6,085
- Utilities
- Natural Gas Available, Natural Gas Connected, Underground Utilities
- Water Source
- Public
- Zoning
- R-1AA
Interior Features
23 items
- Appliances
- Bar Fridge, Dishwasher, Disposal, Microwave, Range, Range Hood, Refrigerator, Tankless Water Heater
- Cooling
- Central Air, Zoned
- Fireplace
- Yes
- Fireplace Features
- Family Room, Gas, Living Room, Outside
- Flooring
- Tile, Wood
- Furnished
- Unfurnished
- Heating
- Central, Zoned
- Interior
- Built-in Features, Coffered Ceiling(s), Crown Molding, Eat-in Kitchen, High Ceilings, Stone Counters, Walk-In Closet(s)
- Laundry Features
- Inside, Laundry Room
- Spa
- Yes
Rooms
| Room | Dimensions | Level | Features |
|---|---|---|---|
| Balcony/Porch/Lanai | 20x20 | First | |
| Bedroom 2 | 15x13 | Second | |
| Bedroom 3 | 15x13 | Second | |
| Bedroom 4 | 14x12 | Second | |
| Bedroom 5 | 17x13 | Second | |
| Dinette | 13x8 | First | |
| Dining Room | 16x12 | First | |
| Family Room | 20x13 | First | |
| Kitchen | 19x15 | First | Kitchen Island, Stone Counters |
| Living Room | 19x11 | First | |
| Master Bathroom | 16x15 | First | Bidet, Stone Counters |
| Master Bedroom | 19x15 | First | |
| Office | 9x7 | Second |
Exterior Features
10 items
- Construction Details
- Block, Stucco
- Exterior
- Lighting, Outdoor Kitchen, Rain Gutters
- Fencing
- Fenced
- Lot Features
- Corner Lot, Landscaped, Level
- Patio And Porch
- Covered, Rear Porch
- Pool Features
- Gunite, Heated, In Ground, Pool Sweep, Salt Water, Private
- Private Pool
- Yes
- Roof
- Shingle
- Spa
- Yes
- Spa Features
- Heated, In Ground
Community Features
2 items
- MLS Area
- 32789 - Winter Park
- Township
- 22
Location
2040 Randall Circle, Winter Park, FL 32789 · 32789 - Winter Park


Neighborhood & Commute
ZIP Code 32789
- Median household income
- $110,150
- Income per person
- $78,898
- Households
- 12,171
- Average household size
- 2.08
- Median age
- 44.5
Source: Walk Score.
Disclosure: Community information and market data powered by Constellation Data Labs. Information is deemed reliable but not guaranteed.
Schools
- Elementary School
- Audubon Park K8
- Middle School
- Audubon Park K-8
- High School
- Winter Park High
Price & Status History
- Listing updated with changes from the MLS®
- Status changed to Closed
- Price changed to $3,350,000
Friends & Family
Similar Homes
For sale in Winter Park, single family residence, within 20% of this price.
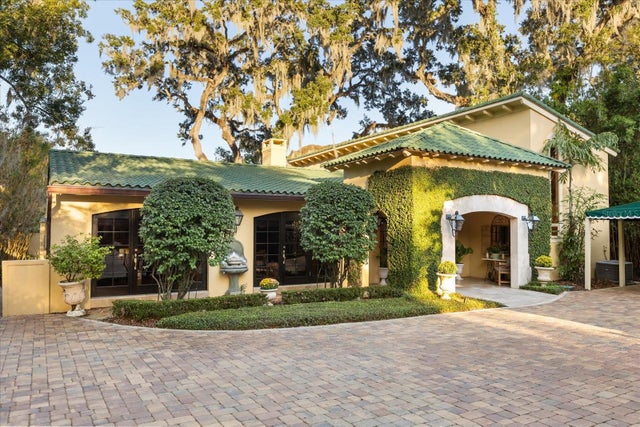 $2,925,000Single Family Residence SoldSold5Beds6Total Baths4,143Sqft516 HENKEL CIRCLEWINTER PARK, FL 32789THOMAS M HENKELS ADD Subdivision
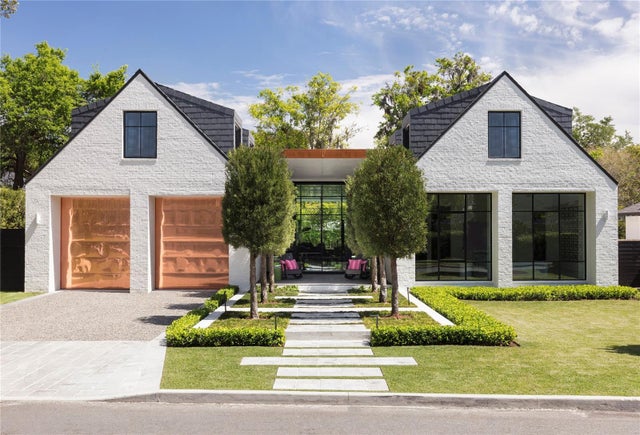 $3,100,000Single Family Residence SoldSold4Beds6Total Baths4,080Sqft2080 SHARON ROADWINTER PARK, FL 32789TUSCANIA Subdivision
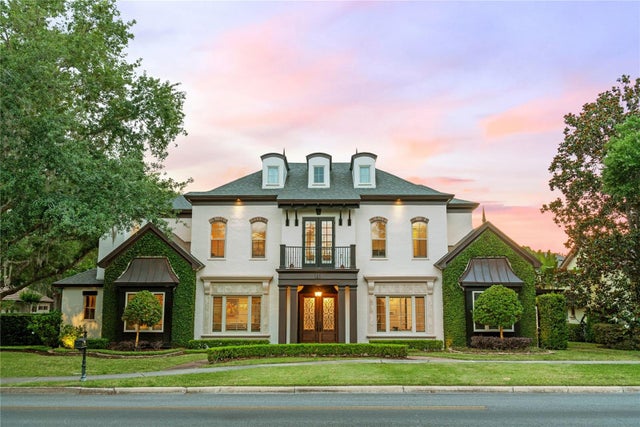 $3,200,000Single Family Residence SoldSold6Beds6Total Baths5,878Sqft141 S PHELPS AVENUEWINTER PARK, FL 32789WINDSONG LAKESIDE SEC 01 43/70 Subdivision
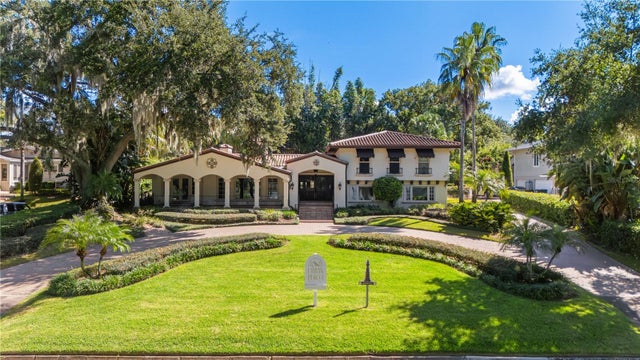 $3,200,000Single Family Residence SoldSold4Beds5Total Baths4,600Sqft1900 W FAWSETT ROADWINTER PARK, FL 32789FOREST HILLS Subdivision