

SoldSingle Family ResidenceSold
1080 Keyes Avenue
Winter Park, FL 32789
$3,275,000
- 4Beds
- 6Baths4 full, 2 half
- 4,733Sq Ft
- $692Per Sq Ft
- 0.37Acres
- 2004Built
- Subdivision
- Morseland Gardens
- County
- Orange
- MLS®
- O6215117
Overview
Don't miss this unique opportunity to live on one of Winter Park's most sought-after streets, on the fairway of the WP-9 Golf Course. Just steps from Park Avenue, this custom home offers 4,360 SF of living space with a detached 373 SF casita. Meticulously maintained, recent updates include fresh landscaping (2023-2024), landscape lighting (2022), a new pool pump (2023), a new spa/pool heater (2024), newer HVAC units (2 in 2020), newer water heaters (2024 & 2021), new light fixtures (2024), and new carpet in 3 bedrooms (2024). This 4 bed/4.2 bath Mediterranean home welcomes you with a charming, covered front porch and stunning views across the 3rd fairway and beyond. Enjoy seamless outdoor entertaining in the private backyard with a covered lanai, summer kitchen, swimming pool, and heated spa, plus an air-conditioned casita/flex space (currently an office) with a ½ bath. Inside, the exceptional floor plan, accented by exquisite and detailed craftsmanship, offers a living/dining room combo, both flooded with natural light with great views of the golf course, a spacious family room flowing into the open kitchen with an eat-in bar and a sunny dinette area, and a private office. The primary suite features hardwood floors and pool views with direct access to the covered patio, plus an updated bathroom with a spacious, zero-entry glass shower, and 2 large walk-in closets with custom built-ins. Upstairs are 3 additional bedrooms, 3 full bathrooms, a loft space, and a large bonus room. The front circular brick drive offers plenty of guest parking, while a driveway leads around to the rear-facing, oversized 2-car garage, with a covered breezeway connecting it to the main house. Located just 2 blocks from Downtown Park Avenue, and boasting a 16,000 sq ft lot (192x83) and prime golf course frontage, the perfect blend of functionality and lifestyle awaits!
Listing Snapshot
- Price
- $3,275,000
- Days On Site
- N/A
- Bedrooms
- 4
- Inside Area (SqFt)
- 4,733 sqft
- Total Baths
- 6
- Full Baths
- 4
- Partial Baths
- 2
- Lot Size
- 0.37 Acres
- Year Built
- 2004
- MLS® Number
- O6215117
- Status
- Sold
- Property Tax
- $17,277 (2023)
- HOA/Condo/Coop Fees
- N/A
- Sq Ft Source
- Estimated
Property Details
General Features
16 items
- Acres
- 0.37
- Direction Faces
- West
- Foundation
- Slab
- Garage
- Yes
- Garage Spaces
- 2
- Levels
- Two
- Parking
- Circular Driveway, Driveway, Garage Door Opener, Garage Faces Rear
- Pets
- Yes
- Property Sub Type
- Single Family Residence
- Security
- Fire Alarm, Security System, Smoke Detector(s)
- Sewer
- Public Sewer
- SqFt Total
- 6,031
- Style
- Mediterranean
- Utilities
- Cable Available, Cable Connected, Electricity Connected, Natural Gas Available, Propane, Sewer Connected, Underground Utilities, Water Connected
- Water Source
- Public
- Zoning
- R-1AA
Interior Features
24 items
- Appliances
- Cooktop, Dishwasher, Disposal, Dryer, Electric Water Heater, Ice Maker, Microwave, Refrigerator, Washer, Wine Refrigerator
- Cooling
- Central Air
- Flooring
- Carpet, Hardwood, Tile
- Furnished
- Unfurnished
- Heating
- Central
- Interior
- Built-in Features, Crown Molding, Eat-in Kitchen, Open Floorplan, Stone Counters, Walk-In Closet(s)
- Laundry Features
- Inside, Laundry Room
- Spa
- Yes
- Window Features
- Shutters, Wood Frames
Rooms
| Room | Dimensions | Level | Features |
|---|---|---|---|
| Balcony/Porch/Lanai | First | Ceiling Fan(s) | |
| Bedroom 2 | 15x13 | Second | Ceiling Fan(s) |
| Bedroom 3 | 15.5x13 | Second | Ceiling Fan(s) |
| Bedroom 4 | 15.5x13 | Second | Ceiling Fan(s) |
| Bonus Room | 15.5x23.5 | Second | Ceiling Fan(s) |
| Den | 11.5x19.5 | First | |
| Dinette | 11.5x12 | First | |
| Dining Room | 17x13 | First | |
| Family Room | 20x22 | First | |
| Kitchen | 15x17 | First | Breakfast Bar, Granite Counters |
| Laundry | 8.5x6 | First | |
| Living Room | 15x12 | First | |
| Master Bathroom | 22x13 | First | |
| Master Bedroom | 15x18.5 | Second | Ceiling Fan(s) |
| Office | 11x16 | First |
Exterior Features
14 items
- Construction Details
- Block, Stucco
- Exterior
- Lighting, Outdoor Kitchen, Outdoor Shower, Rain Gutters
- Fencing
- Fenced
- Lot Features
- Landscaped, Level, On Golf Course, Paved
- Other Structures
- Cabana, Outdoor Kitchen
- Patio And Porch
- Covered, Front Porch, Patio, Rear Porch
- Pool Features
- Gunite, In Ground, Private
- Private Pool
- Yes
- Roof
- Tile
- Spa
- Yes
- Spa Features
- Above Ground, Heated
- View
- Golf Course
- Waterview
- Golf Course
- Windows/Doors
- Shutters, Wood Frames
Community Features
4 items
- MLS Area
- 32789 - Winter Park
- Township
- 22
- Financing Terms Available
- Cash, Conventional
- Roads
- Asphalt, Paved
Location
1080 Keyes Avenue, Winter Park, FL 32789 · 32789 - Winter Park


Neighborhood & Commute
ZIP Code 32789
- Median household income
- $110,150
- Income per person
- $78,898
- Households
- 12,171
- Average household size
- 2.08
- Median age
- 44.5
Source: Walk Score.
Disclosure: Community information and market data powered by Constellation Data Labs. Information is deemed reliable but not guaranteed.
Schools
- Elementary School
- Lakemont Elem
- Middle School
- Maitland Middle
- High School
- Winter Park High
Price & Status History
- Listing updated with changes from the MLS®
- Status changed to Closed
Friends & Family
Similar Homes
For sale in Winter Park, single family residence, within 20% of this price.
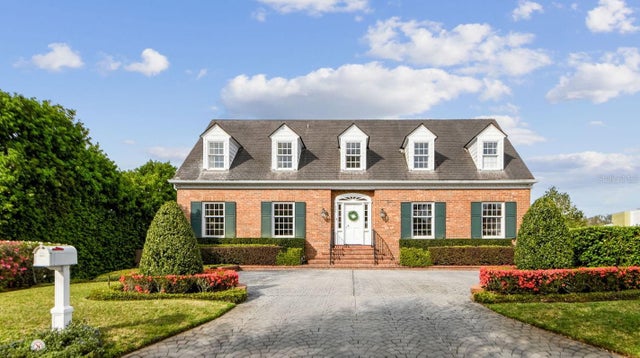 $3,250,000Single Family Residence SoldSold4Beds4Total Baths4,338Sqft681 VIRGINIA DRIVEWINTER PARK, FL 32789TIMBERLANE SHORES Subdivision
 $3,350,000Single Family Residence SoldSold6Beds6Total Baths5,473Sqft534 GENIUS DRIVEWINTER PARK, FL 32789WINDSONG NORTH SHORE 43/74 Subdivision
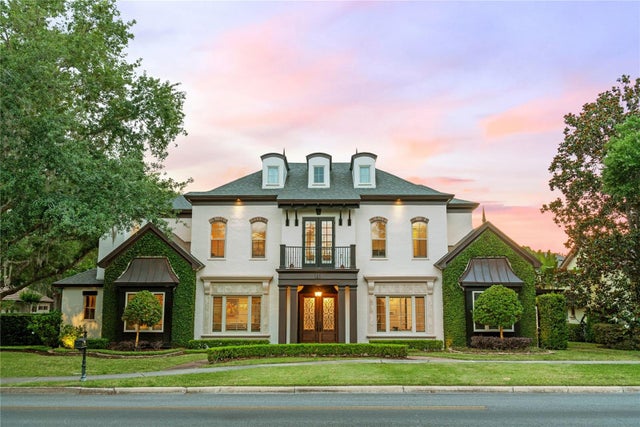 $3,200,000Single Family Residence SoldSold6Beds6Total Baths5,878Sqft141 S PHELPS AVENUEWINTER PARK, FL 32789WINDSONG LAKESIDE SEC 01 43/70 Subdivision
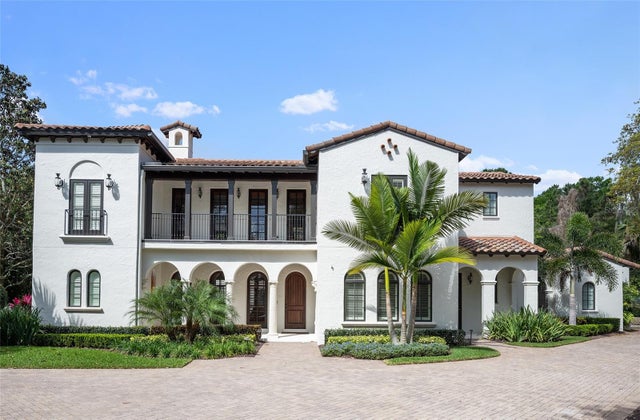 $3,400,000Single Family Residence SoldSold5Beds6Total Baths6,215Sqft465 GENIUS DRIVEWINTER PARK, FL 32789WINDSONG NORTH SHORE 43/74 Subdivision