

SoldSingle Family ResidenceSold
1910 Glencoe Road
Winter Park, FL 32789
$3,150,000
- 4Beds
- 6Baths5 full, 1 half
- 3,788Sq Ft
- $832Per Sq Ft
- 0.24Acres
- 2026Built
- Subdivision
- Forest Hills
- County
- Orange
- MLS®
- O6403246
Overview
2026 PARADE OF HOMES ENTRY! - Positioned on an expansive corner lot in the heart of Winter Park, this extraordinary new masterpiece is a true architectural statement, delivering a level of craftsmanship and detail that is simply unforgettable. Framed by a massive front yard and a canopy of mature trees, the bold modern façade creates an immediate sense of arrival and sets the tone for what lies within. A grand set of double doors opens to a breathtaking two-story entry, where a dramatic marble mosaic feature establishes the home’s elevated design from the moment you step inside. The main living space is nothing short of stunning, anchored by a sleek electric fireplace and custom built-ins with integrated LED underlighting. At the heart of the home, the chef’s kitchen is a true showpiece, outfitted with Dekton Cosentino countertops, a paneled refrigerator, a full suite of Thermador appliances, and a hidden walk-in pantry. The kitchen flows effortlessly into the dining room which is bathed in natural light from an oversized statement window, making it perfect for hosting at any scale. Designed with versatility and luxury in mind, the home features two primary suites, one on each level. The downstairs primary offers soaring 12-foot ceilings and a serene, spa-like bath wrapped in marble mosaic tile. Upstairs, the main primary suite is a true showstopper, defined by its scale and attention to detail. Dual custom closet systems include an expansive hers closet complete with a dedicated makeup vanity, while the bathroom delivers a resort-caliber experience with stunning marble floors, a freestanding soaking tub, and dual vanities. The upper level continues to impress with a spacious loft designed for both relaxation and entertaining, complete with a custom entertainment center, wet bar, wine fridge, and a full bath. Each additional bedroom is ensuite, offering privacy and comfort for family and guests alike. Outdoor living rivals that of a private resort. A massive covered lanai features a fully equipped summer kitchen with tile backsplash, overlooking an expansive lounging area framed by a wall of glass. The heated pool and spa create the ultimate setting for year-round enjoyment, while the oversized front yard (an incredibly rare find in Winter Park), adds an unmatched sense of space and setting rarely found in this market. Additional features further elevate the home, including a sleek metal roof, striking hex LED lighting in the garage, and curated designer lighting fixtures throughout. Perfectly positioned just moments from Lake Chelton and Virginia Heights Park, with easy access to the boutiques and dining of Park Avenue and the charm of Hannibal Square, this residence offers a lifestyle that is as elevated as the home itself.
Listing Snapshot
- Price
- $3,150,000
- Days On Site
- N/A
- Bedrooms
- 4
- Inside Area (SqFt)
- 3,788 sqft
- Total Baths
- 6
- Full Baths
- 5
- Partial Baths
- 1
- Lot Size
- 0.24 Acres
- Year Built
- 2026
- MLS® Number
- O6403246
- Status
- Sold
- Property Tax
- $8,634 (2025)
- HOA/Condo/Coop Fees
- N/A
- Sq Ft Source
- Builder
Property Details
General Features
15 items
- Acres
- 0.24
- Attached Garage
- Yes
- Direction Faces
- East
- Foundation
- Slab
- Garage
- Yes
- Garage Spaces
- 2
- Levels
- Two
- Parking
- Attached
- Property Condition
- New Construction
- Property Sub Type
- Single Family Residence
- Sewer
- Public Sewer
- SqFt Total
- 4,734
- Utilities
- Cable Available, Electricity Connected, Sewer Connected, Water Connected
- Water Source
- Public
- Zoning
- R-1AA
Interior Features
18 items
- Appliances
- Dishwasher, Disposal, Dryer, Microwave, Range, Range Hood, Refrigerator, Washer
- Cooling
- Central Air
- Fireplace
- Yes
- Fireplace Features
- Electric, Living Room
- Flooring
- Hardwood, Marble, Tile
- Furnished
- Unfurnished
- Heating
- Central
- Interior
- Built-in Features, Eat-in Kitchen, High Ceilings, Open Floorplan, Walk-In Closet(s)
- Laundry Features
- Laundry Room
- Spa
- Yes
Rooms
| Room | Dimensions | Level | Features |
|---|---|---|---|
| Bedroom 2 | 13x13 | First | |
| Bedroom 3 | 16x14 | First | |
| Bedroom 4 | 13x13 | Second | |
| Dining Room | 15x11 | First | |
| Family Room | 18x15 | Second | |
| Kitchen | 19x12 | First | |
| Living Room | 16x19 | First | |
| Master Bedroom | 16x16 | Second |
Exterior Features
8 items
- Construction Details
- Block, Stone, Stucco, Wood Siding
- Exterior
- Lighting, Outdoor Grill, Outdoor Kitchen, Private Entrance, Rain Gutters
- Lot Features
- Corner Lot
- Pool Features
- Gunite, Heated, In Ground, Private
- Private Pool
- Yes
- Roof
- Metal
- Spa
- Yes
- Spa Features
- Heated, In Ground
Community Features
2 items
- MLS Area
- 32789 - Winter Park
- Township
- 22
Location
1910 Glencoe Road, Winter Park, FL 32789 · 32789 - Winter Park


Neighborhood & Commute
ZIP Code 32789
- Median household income
- $110,150
- Income per person
- $78,898
- Households
- 12,171
- Average household size
- 2.08
- Median age
- 44.5
Source: Walk Score.
Disclosure: Community information and market data powered by Constellation Data Labs. Information is deemed reliable but not guaranteed.
Schools
- Elementary School
- Audubon Park K8
- High School
- Winter Park High
Price & Status History
- Listing updated with changes from the MLS®
- Status changed to Closed
Friends & Family
Similar Homes
For sale in Winter Park, single family residence, within 20% of this price.
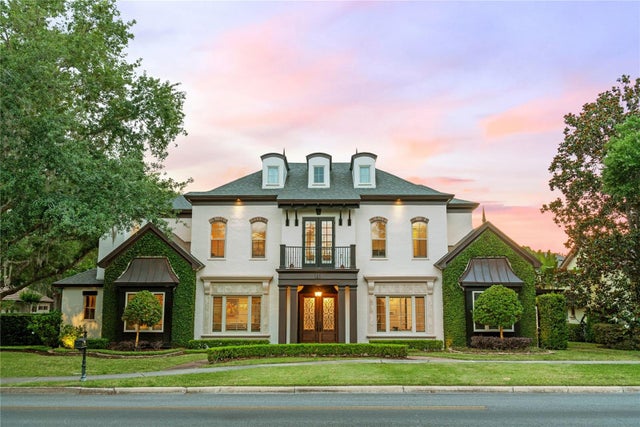 $3,200,000Single Family Residence SoldSold6Beds6Total Baths5,878Sqft141 S PHELPS AVENUEWINTER PARK, FL 32789WINDSONG LAKESIDE SEC 01 43/70 Subdivision
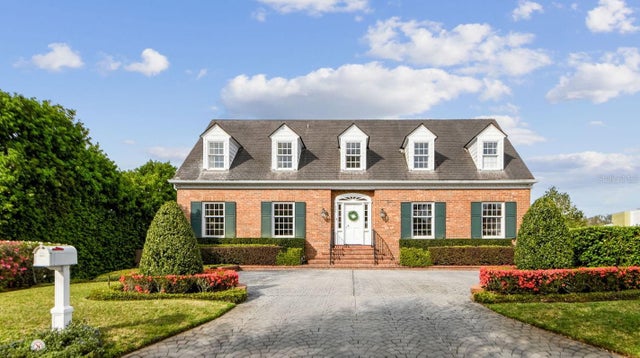 $3,250,000Single Family Residence SoldSold4Beds4Total Baths4,338Sqft681 VIRGINIA DRIVEWINTER PARK, FL 32789TIMBERLANE SHORES Subdivision
 $3,350,000Single Family Residence SoldSold6Beds6Total Baths5,473Sqft534 GENIUS DRIVEWINTER PARK, FL 32789WINDSONG NORTH SHORE 43/74 Subdivision
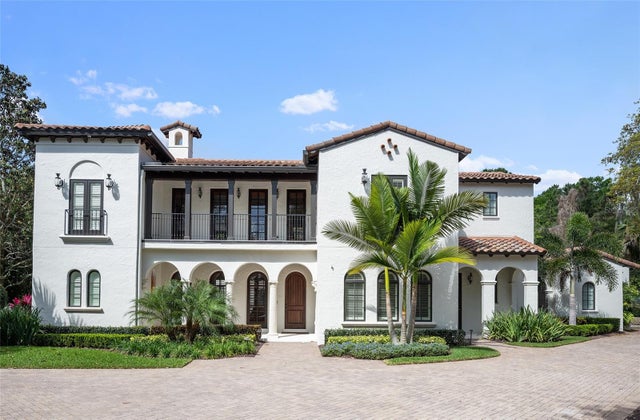 $3,400,000Single Family Residence SoldSold5Beds6Total Baths6,215Sqft465 GENIUS DRIVEWINTER PARK, FL 32789WINDSONG NORTH SHORE 43/74 Subdivision