

SoldSingle Family ResidenceSold
773 Mills Estate Place
Chuluota, FL 32766
$1,226,000
- 4Beds
- 4Baths4 full
- 4,206Sq Ft
- $291Per Sq Ft
- 1Acre
- 2003Built
- Subdivision
- Estates On Lake Mills
- County
- Seminole
- MLS®
- O6402100
Overview
Welcome to this beautifully maintained custom home on a full acre in the gated Estates on Lake Mills, just minutes from Oviedo. From the moment you arrive, the long driveway, manicured landscaping, and oversized 3-car garage set the tone. Inside, the bright open layout is designed for both everyday living and entertaining. The fully remodeled kitchen is the centerpiece, featuring 42” cabinetry with crown molding, an oversized island, and a striking combination of honed granite and luxury granite countertops, complemented by a designer backsplash. High-end stainless steel appliances with induction cooktop complete the space. The kitchen opens seamlessly to the spacious family room with an electric fireplace. New flooring throughout the main living areas adds a fresh, modern feel, enhanced by updated paint, lighting, and finishes. The flexible three-way split plan offers privacy, including a spacious primary suite with sitting area, dual walk-in closets, and a well-appointed bath. Secondary bedrooms are generously sized along with jack-and-jill bathroom, while the upstairs bonus suite provides ideal space for guests, recreation, or multiple room configurations. Step outside to an expansive screened lanai with paver decking, resort-style pool and spa, and a fully equipped outdoor kitchen—perfect for entertaining. The private, oversized backyard offers both space and seclusion with no rear neighbors. Additional features include a full-house generator, central vacuum system, fire pit/patio and upgraded garage finishes. A rare opportunity to own a move-in ready estate property with space, privacy, and refined upgrades.
Listing Snapshot
- Price
- $1,226,000
- Days On Site
- N/A
- Bedrooms
- 4
- Inside Area (SqFt)
- 4,206 sqft
- Total Baths
- 4
- Full Baths
- 4
- Partial Baths
- 0
- Lot Size
- 1 Acres
- Year Built
- 2003
- MLS® Number
- O6402100
- Status
- Sold
- Property Tax
- $10,759.28 (2025)
- HOA/Condo/Coop Fees
- $194 monthly
- Sq Ft Source
- Public Records
Property Details
General Features
18 items
- Acres
- 1
- Attached Garage
- Yes
- Direction Faces
- West
- Energy Features
- Solar
- Foundation
- Slab
- Garage
- Yes
- Garage Spaces
- 3
- Levels
- Two
- Number Of Stories
- 2
- Parking
- Garage Door Opener, Garage Faces Side, Workshop in Garage, Attached
- Pets
- Cats OK, Dogs OK
- Property Sub Type
- Single Family Residence
- Security
- Closed Circuit Camera(s), Gated Community, Security Lights, Smoke Detector(s)
- Sewer
- Septic Tank
- SqFt Total
- 5,728
- Utilities
- Cable Available, Cable Connected, Electricity Connected, Propane, Water Connected
- Water Source
- Private, Well
- Zoning
- RES
Interior Features
21 items
- Appliances
- Bar Fridge, Cooktop, Dishwasher, Disposal, Dryer, Gas Water Heater, Microwave, Refrigerator, Tankless Water Heater, Washer, Water Purifier, Water Softener
- Cooling
- Central Air
- Fireplace
- Yes
- Fireplace Features
- Electric
- Flooring
- Carpet, Hardwood, Tile, Wood
- Furnished
- Unfurnished
- Heating
- Active Solar, Central, Solar
- Interior
- Built-in Features, Crown Molding, Eat-in Kitchen, High Ceilings, Stone Counters, Walk-In Closet(s)
- Laundry Features
- Inside, Laundry Room
- Spa
- Yes
Rooms
| Room | Dimensions | Level | Features |
|---|---|---|---|
| Bathroom 2 | 5.9x10.1 | First | |
| Bathroom 3 | 5.1x11.4 | First | |
| Bathroom 4 | 10x4.1 | Second | |
| Bedroom 2 | 15.1x12.7 | First | |
| Bedroom 3 | 12x14.6 | First | |
| Bedroom 4 | 14.6x17.1 | Second | |
| Kitchen | 26.3x37 | First | |
| Living Room | 12.7x23.3 | First | |
| Master Bathroom | 10.1x27.9 | First | |
| Master Bedroom | 14.11x23.1 | First | |
| Office | 11.8x13.1 | First |
Exterior Features
13 items
- Construction Details
- Block, Stucco
- Exterior
- Dog Run, Fire Pit, Outdoor Grill, Outdoor Kitchen, Rain Gutters
- Fencing
- Fenced
- Lot Features
- Paved
- Other Structures
- Kennel/Dog Run, Outdoor Kitchen
- Patio And Porch
- Screened
- Pool Features
- Heated, In Ground, Screen Enclosure, Solar Heat, Private
- Private Pool
- Yes
- Roof
- Shingle
- Spa
- Yes
- Spa Features
- Heated, In Ground
- View
- Trees/Woods
- Waterview
- Trees/Woods
Community Features
8 items
- Association Amenities
- Basketball Court, Playground
- Association Fee
- $582.0
- Association Fee Frequency
- Quarterly
- Community Features
- Gated, Playground, Sidewalks, Tennis Court(s)
- MLS Area
- 32766 - Oviedo/Chuluota
- Township
- 21
- Financing Terms Available
- Cash, Conventional
- Roads
- Paved
Location
773 Mills Estate Place, Chuluota, FL 32766 · 32766 - Oviedo/Chuluota


Neighborhood & Commute
ZIP Code 32766
- Median household income
- $124,794
- Income per person
- $46,644
- Households
- 5,733
- Average household size
- 3.03
- Median age
- 40.1
Source: Walk Score.
Disclosure: Community information and market data powered by Constellation Data Labs. Information is deemed reliable but not guaranteed.
Schools
- Elementary School
- Walker Elementary
- Middle School
- Chiles Middle
- High School
- Hagerty High
Price & Status History
- Listing updated with changes from the MLS®
- Status changed to Closed
Friends & Family
Similar Homes
For sale in Chuluota, single family residence, within 20% of this price.
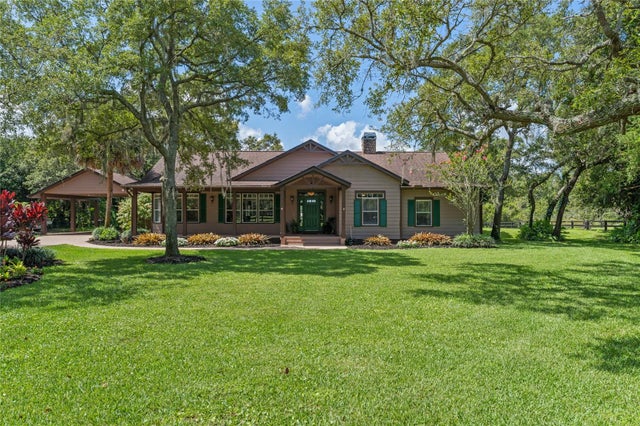 $1,250,000Single Family Residence SoldSold4Beds2Total Baths2,430Sqft1665 CURRYVILLE ROADCHULUOTA, FL 32766HORSESHOE LAKE & CREEK Subdivision
 $1,200,000Single Family Residence SoldSold4Beds4Total Baths3,093Sqft490 RIVERWOODS TRAILCHULUOTA, FL 32766RIVER WOODS 5 ACRE DEV Subdivision
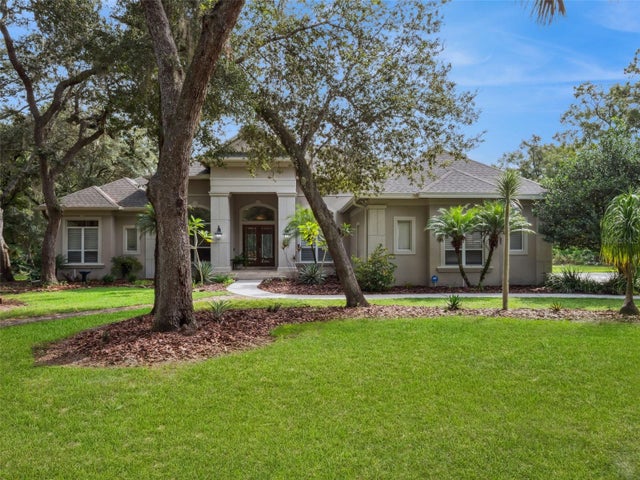 $1,200,000Single Family Residence SoldSold4Beds4Total Baths4,410Sqft2380 PINE MEADOWS PLACECHULUOTA, FL 32766CURRYVILLE WOODS Subdivision
 $1,175,000Single Family Residence SoldSold5Beds5Total Baths5,118Sqft2036 SULTAN CIRCLECHULUOTA, FL 32766PICKETT DOWNS Subdivision