

SoldSingle Family ResidenceSold
2380 Pine Meadows Place
Chuluota, FL 32766
$1,200,000
- 4Beds
- 4Baths3 full, 1 half
- 4,410Sq Ft
- $272Per Sq Ft
- 7.42Acres
- 2002Built
- Subdivision
- Curryville Woods
- County
- Seminole
- MLS®
- O6344030
Overview
One or more photo(s) has been virtually staged. Exceptional PRIVATE ~ GATED ~ Executive ESTATE with a POOL & HEATED SPA ~ on 7.42 ACRES of tree lined property ~ Located in an Upscale neighborhood of Exquisite Country Estates. RARE FIND with over 4,400 sq. ft. of Luxury Living – ALL ON ONE LEVEL, with 4 Bedrooms + a BONUS Room + an OFFICE all surrounding a massive Covered Lanai and a Resort-like POOL with a WATERFALL plus an expansive screened deck space overlooking a Natural Florida habitat filled with wildlife, Air Plants & wild Orchids. From the moment you drive up to your beautiful Stone Columned PRIVATE, KEY CODE - MOTORIZED GATE and Long Milled Circular Driveway you will know you have arrived somewhere truly special. Privately Tucked away behind the gated entry & Fencing this Peaceful & Serene Executive Home sits majestically like no other. Quality CUSTOM Built by the sought after Renowned builder, DAVE BREWER. Updated and Upgraded throughout including a Brand * NEW ROOF - Dec. 2023 * Enjoy ENERGY SAVINGS with New * Fully Paid * SOLAR PANELS – Jan. 2024 * Newer Hot Water Heater * Beautiful & Timeless Travertine Tile Flooring * Amazing Quality & Architecture * Soaring ceilings * Crown Molding * Custom Doors & Built Ins * 3 Car Attached Garage PLUS a separate 4th CAR GARAGE or WORKSHOP * Plenty of Room for BOAT, RV Parking & More! Phenomenal, Open Floor Plan w/ Everyone having their own space. As you enter the beautiful foyer you gaze past the stunning living room w/ a gas fireplace & wall of mitered glass windows to view the pool. The open Dining area & Butler’s Pantry flow into a GOURMET KITCHEN w/ top of the line STAINLESS Appliances including a 5 Burner GAS COOKTOP ~ Stunning STONE Countertops & open California Style Bar area with lots of Seating Space & huge WALK IN PANTRY. The Spacious bonus room wing includes an en-suite bedroom - Great for a potential in-law suite, or a fabulous family recreation room. You will love the exceptional primary Suite with tray ceiling, transom and mitered windows, Two Large Walk in Closets and a spa like primary bath. A fabulous Office with Wood Flooring & Custom Built ins, Two Additional Generous Size Bedrooms & an amazingly large Laundry Room. Enjoy outdoor Florida living at its Best in this lush Private setting, Relaxing in your Sparkling Resort Style POOL and Heated SPA complete with a Waterfall & SUN SHELF. Unwind & Indulge in this PRIVATE Outdoor Oasis with an Expansive COVERED Screened Lanai Perfect for Alfresco Dining & entertaining. Imagine soaking up the Florida Sunshine by day & gathering with loved ones under the Stars by Night. Plenty of space for Everyone to Enjoy. Centrally located just outside Oviedo, in Seminole County—Florida’s premier district for top-rated schools. Just minutes to major roads, shopping and restaurants and conveniently close to renowned state parks and endless outdoor adventures. Easy Access onto Major Roads to get you quickly to Orlando International Airport, the Space Coast, Sunny BEACHES, Disney World & Universal Theme Parks. This property gives you the best of both worlds - ACREAGE and proximity to all the amenities and attractions you could ask for. Residents revel in the luxury of privacy, open spaces & the ability to enjoy HORSES, livestock, and recreation, all within a community protected by a modest HOA dedicated to road maintenance and minimal resident oversight. More than a home; it’s a lifestyle of unparalleled privacy and luxury. Welcome Home!
Listing Snapshot
- Price
- $1,200,000
- Days On Site
- N/A
- Bedrooms
- 4
- Inside Area (SqFt)
- 4,410 sqft
- Total Baths
- 4
- Full Baths
- 3
- Partial Baths
- 1
- Lot Size
- 7.42 Acres
- Year Built
- 2002
- MLS® Number
- O6344030
- Status
- Sold
- Property Tax
- $9,618.65 (2024)
- HOA/Condo/Coop Fees
- $62.5 monthly
- Sq Ft Source
- Public Records
Property Details
General Features
19 items
- Acres
- 7.42
- Attached Garage
- Yes
- Direction Faces
- West
- Energy Features
- Solar
- Foundation
- Slab
- Garage
- Yes
- Garage Spaces
- 4
- Levels
- One
- Number Of Stories
- 1
- Parking
- Circular Driveway, Covered, Driveway, Garage Door Opener, Garage Faces Side, Guest, Oversized, Parking Pad, RV Access/Parking, Attached
- Pets
- Yes
- Property Sub Type
- Single Family Residence
- Security
- Security Gate, Security System Owned
- Sewer
- Septic Tank
- SqFt Total
- 6,553
- Style
- Custom
- Utilities
- Cable Available, Electricity Connected, Propane
- Water Source
- Private, Well
- Zoning
- A-10
Interior Features
21 items
- Appliances
- Cooktop, Dishwasher, Disposal, Microwave, Range Hood, Refrigerator
- Cooling
- Central Air, Zoned
- Fireplace
- Yes
- Fireplace Features
- Living Room
- Flooring
- Carpet
- Heating
- Central, Electric
- Interior
- Built-in Features, Cathedral Ceiling(s), Crown Molding, Eat-in Kitchen, High Ceilings, Open Floorplan, Stone Counters, Tray Ceiling(s), Walk-In Closet(s)
- Laundry Features
- Inside, Laundry Room
- Spa
- Yes
- Window Features
- Blinds
Rooms
| Room | Dimensions | Level | Features |
|---|---|---|---|
| Bedroom 2 | 15x12 | First | |
| Bedroom 3 | 15x12 | First | |
| Bedroom 4 | 14x12 | First | |
| Bonus Room | 20x18 | First | |
| Dining Room | 14x12 | First | |
| Family Room | 21x19 | First | |
| Kitchen | 18x16 | First | |
| Laundry | 12x8 | First | |
| Living Room | 18x15 | First | |
| Master Bedroom | 21x17 | First | |
| Office | 16x12 | First |
Exterior Features
13 items
- Construction Details
- Block, Stucco
- Fencing
- Fenced, Wood
- Lot Features
- Landscaped, Level
- Other Structures
- Storage, Workshop
- Patio And Porch
- Covered, Deck, Patio, Screened
- Pool Features
- Gunite, Heated, In Ground, Screen Enclosure, Tile, Private
- Private Pool
- Yes
- Roof
- Shingle
- Spa
- Yes
- Spa Features
- Heated, In Ground
- View
- Trees/Woods
- Waterview
- Trees/Woods
- Windows/Doors
- Blinds
Community Features
7 items
- Association Fee
- $750.0
- Association Fee Frequency
- Annually
- MLS Area
- 32766 - Oviedo/Chuluota
- Township
- 21
- Financing Terms Available
- Cash, Conventional
- Roads
- Gravel
- Horse Allowed
- Yes
Location
2380 Pine Meadows Place, Chuluota, FL 32766 · 32766 - Oviedo/Chuluota


Neighborhood & Commute
ZIP Code 32766
- Median household income
- $124,794
- Income per person
- $46,644
- Households
- 5,733
- Average household size
- 3.03
- Median age
- 40.1
Source: Walk Score.
Disclosure: Community information and market data powered by Constellation Data Labs. Information is deemed reliable but not guaranteed.
Schools
- Elementary School
- Walker Elementary
- Middle School
- Chiles Middle
- High School
- Hagerty High
Price & Status History
- Listing updated with changes from the MLS®
- Status changed to Closed
Friends & Family
Similar Homes
For sale in Chuluota, single family residence, within 20% of this price.
 $1,200,000Single Family Residence SoldSold4Beds4Total Baths3,093Sqft490 RIVERWOODS TRAILCHULUOTA, FL 32766RIVER WOODS 5 ACRE DEV Subdivision
 $1,175,000Single Family Residence SoldSold5Beds5Total Baths5,118Sqft2036 SULTAN CIRCLECHULUOTA, FL 32766PICKETT DOWNS Subdivision
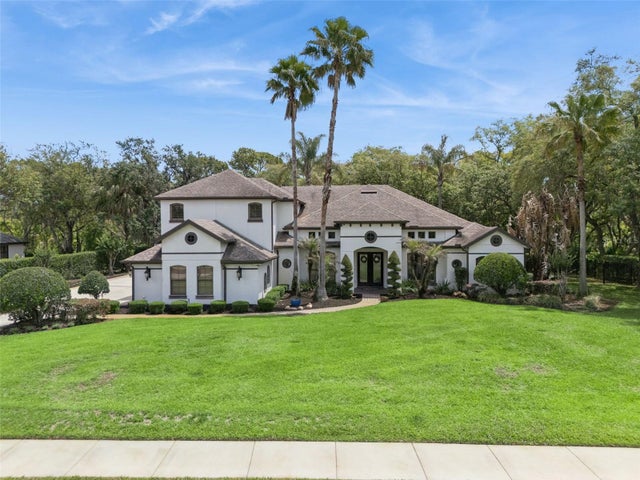 $1,226,000Single Family Residence SoldSold4Beds4Total Baths4,206Sqft773 MILLS ESTATE PLACECHULUOTA, FL 32766ESTATES ON LAKE MILLS Subdivision
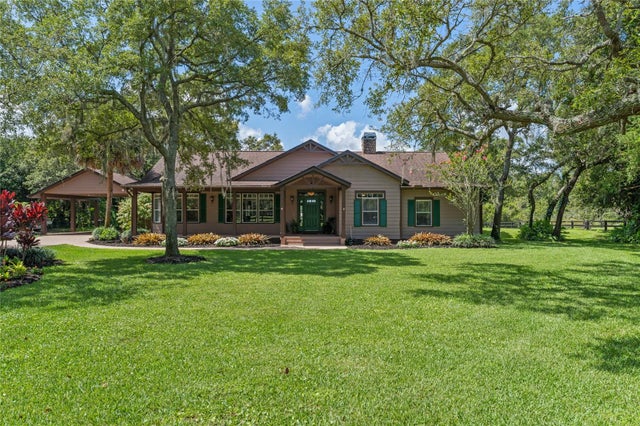 $1,250,000Single Family Residence SoldSold4Beds2Total Baths2,430Sqft1665 CURRYVILLE ROADCHULUOTA, FL 32766HORSESHOE LAKE & CREEK Subdivision