

SoldSingle Family ResidenceSold
1041 S Belfast Place
Chuluota, FL 32766
$1,070,000
- 4Beds
- 3Baths3 full
- 3,397Sq Ft
- $315Per Sq Ft
- 1.03Acres
- 2000Built
- Subdivision
- Killaloe By The Lake
- County
- Seminole
- MLS®
- O6359859
Overview
Discover unparalleled privacy and easy lake living at 1041 S Belfast Place, located in Killaloe By The Lake, a beautiful enclave community know for its custom homes, beautiful landscaping, lovely trees along with deeded access to Lake Pickett. This custom home sits on a secluded cul-de-sac lot with no neighbors to the side or rear, backed by pond and conservation views for ultimate tranquility. From the moment you arrive, the Craftsman-style residence evokes the feeling of a private lake home rather than a typical "cookie-cutter" Florida home. A winding drive framed by mature trees leads to serene pond views, where birds, herons, and native Florida wildlife create a naturally relaxing backdrop. You will feel like you left the hustle and bustle behind and entered your own private sanctuary.
The home features a charming wraparound porch, oversized pool, fire pit area, and inviting Craftsman architecture including windows that allow an abundance of light and serene views of the outdoors. Inside, you’ll find sun-filled living spaces, an open Kitchen/Family Room, formal Dining Room and flexible Living Room, and a versatile downstairs Bonus Room with a sauna and full bath—ideal for guests, a play room or multigenerational living. Upstairs offers an expansive Primary Suite plus three spacious bedrooms, all with serene natural views. But it is not just the interior of the home that offers comfortable living. The outdoor spaces add additional areas for fun and/or relaxing living. There is a covered, wrap around porch offering just over 500 sq. ft. of relaxing space and the Back Lanai offers just under 400 sq ft you can use for relaxing or just having fun! There is also an extremely functional detached garage (with custom exposed truss system for extra storage and a Potters Shed) connected to the home with a lovely breezeway with approximately 768 sq ft for that wood shop you always wanted or to store multiple cars, boats, etc.
Speaking of boats, enjoy community deeded access to Lake Pickett, complete with a community beach, boat ramp, dock, picnic tables—perfect for year-round boating, jet skiing, and lakeside sunsets. Accessible by car via the community access road or on foot via the nature trail located just at the foot of the property, Lake Pickett is well known for it’s beauty and water skiing.
With a rear community easement providing additional open green space or family fun space, the setting offers a rare blend of privacy, beauty, and understated luxury—designed for relaxed, refined living or simply fun times for memories that will last forever.
Listing Snapshot
- Price
- $1,070,000
- Days On Site
- N/A
- Bedrooms
- 4
- Inside Area (SqFt)
- 3,397 sqft
- Total Baths
- 3
- Full Baths
- 3
- Partial Baths
- 0
- Lot Size
- 1.03 Acres
- Year Built
- 2000
- MLS® Number
- O6359859
- Status
- Sold
- Property Tax
- $5,289.16 (2025)
- HOA/Condo/Coop Fees
- $113.33 monthly
- Sq Ft Source
- Owner
Property Details
General Features
17 items
- Acres
- 1.03
- Direction Faces
- West
- Foundation
- Slab
- Garage
- Yes
- Garage Spaces
- 3
- Levels
- Two
- Number Of Stories
- 2
- Parking
- Driveway, Oversized
- Pets
- Yes
- Property Sub Type
- Single Family Residence
- Security
- Security System Owned
- Sewer
- Septic Tank
- SqFt Total
- 5,217
- Style
- Craftsman
- Utilities
- Cable Available, Electricity Connected, Propane
- Water Source
- Private, Well
- Zoning
- A-1
Interior Features
18 items
- Appliances
- Cooktop, Dishwasher, Dryer, Microwave, Refrigerator, Washer, Water Softener
- Cooling
- Central Air
- Flooring
- Ceramic Tile, Wood
- Furnished
- Unfurnished
- Heating
- Central
- Interior
- Built-in Features, Eat-in Kitchen, High Ceilings, Sauna, Walk-In Closet(s)
- Laundry Features
- Inside
- Spa
- Yes
Rooms
| Room | Dimensions | Level | Features |
|---|---|---|---|
| Bedroom 2 | 15x15 | Second | |
| Bedroom 3 | 15x13 | Second | |
| Bedroom 4 | 14x12 | Second | |
| Bonus Room | 21x15 | First | Sauna |
| Dining Room | 15x12 | First | |
| Family Room | 20x16 | First | |
| Foyer | 10x8 | First | |
| Kitchen | 18x15 | First | |
| Living Room | 17x15 | First | |
| Master Bedroom | 27x17 | Second |
Exterior Features
13 items
- Construction Details
- HardiPlank Type
- Exterior
- Outdoor Shower, Dock
- Lot Features
- Wooded, Cul-De-Sac, Paved, Waterfront
- Patio And Porch
- Wrap Around
- Pool Features
- Gunite, Heated, In Ground, Solar Heat, Private
- Private Pool
- Yes
- Roof
- Metal
- Spa
- Yes
- Spa Features
- In Ground
- View
- Pond, Water, Trees/Woods
- Waterfront
- Yes
- Waterfront Features
- Lake Privileges, Pond
- Waterview
- Pond, Water, Trees/Woods
Community Features
7 items
- Association Amenities
- Trail(s)
- Association Fee
- $340.0
- Association Fee Frequency
- Quarterly
- MLS Area
- 32766 - Oviedo/Chuluota
- Township
- 21
- Financing Terms Available
- Cash, Conventional, VA Loan
- Roads
- Asphalt
Location
1041 S Belfast Place, Chuluota, FL 32766 · 32766 - Oviedo/Chuluota


Neighborhood & Commute
ZIP Code 32766
- Median household income
- $124,794
- Income per person
- $46,644
- Households
- 5,733
- Average household size
- 3.03
- Median age
- 40.1
Source: Walk Score.
Disclosure: Community information and market data powered by Constellation Data Labs. Information is deemed reliable but not guaranteed.
Schools
- Elementary School
- Walker Elementary
- Middle School
- Chiles Middle
- High School
- Hagerty High
Price & Status History
- Listing updated with changes from the MLS®
- Status changed to Closed
- Price changed to $1,150,000
Friends & Family
Similar Homes
For sale in Chuluota, single family residence, within 20% of this price.
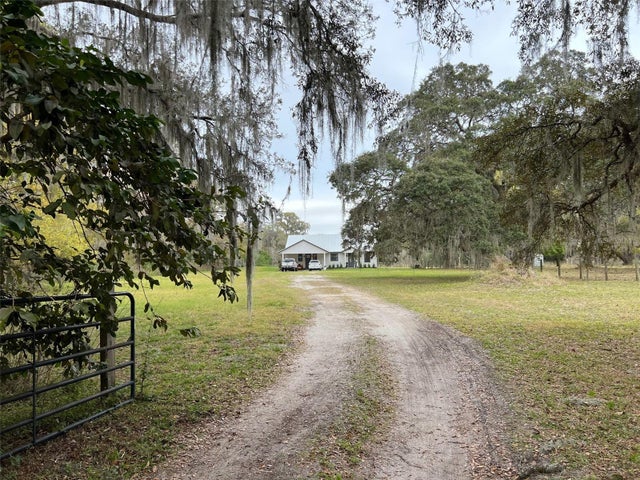 $1,065,000Single Family Residence SoldSold3Beds3Total Baths1,950Sqft2445 PANDORA LANECHULUOTA, FL 32766ACREAGE & UNREC Subdivision
 $1,060,000Single Family Residence SoldSold4Beds3Total Baths2,980Sqft243 CLEARVIEW ROADCHULUOTA, FL 32766CHULA VISTA SEC 2 Subdivision
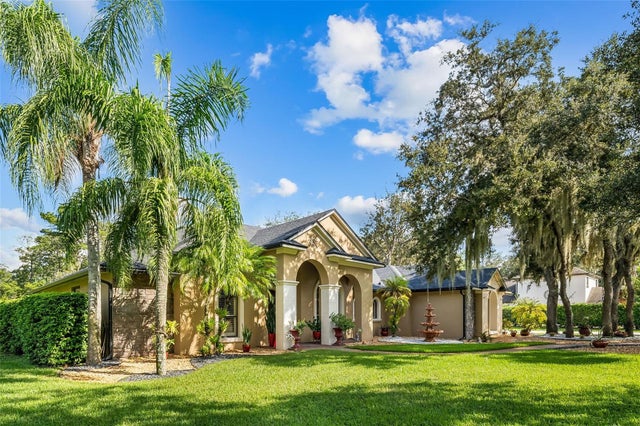 $1,090,000Single Family Residence SoldSold5Beds4Total Baths3,330Sqft779 MILLS ESTATE PLACECHULUOTA, FL 32766ESTATES ON LAKE MILLS Subdivision
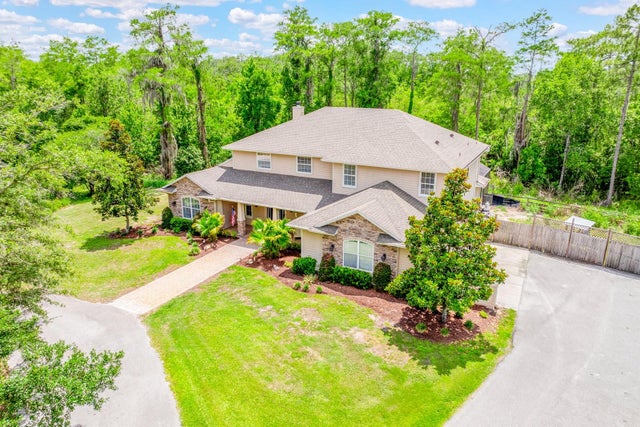 $1,050,000Single Family Residence SoldSold5Beds4Total Baths4,343Sqft2756 LAKE PICKETT PLACECHULUOTA, FL 32766LAKE PICKET WOODS 5 ACRE DEV Subdivision