

SoldSingle Family ResidenceSold
17114 Picketts Cove Road
Orlando, FL 32820
$1,800,000
- 5Beds
- 4Baths4 full
- 4,133Sq Ft
- $436Per Sq Ft
- 3.92Acres
- 1995Built
- Subdivision
- Picketts Cove
- County
- Orange
- MLS®
- O6347048
Overview
THIS IS IT! This spectacular waterfront estate has it all with 5 bedrooms, 4 bathrooms, pool & an incredible outdoor space on an oversized lot set to the backdrop of Lake Pickett! Did I mention over $750K IN UPGRADES in the last 2 years! WOW! If you’re looking for your very own private oasis, look no further than 17114 Picketts Cove Road!! This home oozes curb appeal with BRAND NEW contemporary front doors, BRAND NEW windows, 3 car side entry garage with extended parking pad – perfect for your RV or boat – circular paver driveway and covered front entry! Inviting foyer welcomes you in with sparkling LAKE VIEWS from bar room/dining room with BRAND NEW sliding glass doors to the patio! Separate game room (could be used as living room) has Bay window, chair railing & comes with the pool table! Designer Kitchen showcases wood cabinets galore with hand-picked Black Forest Leather full grain granite counters, black stainless-steel top of the line LG appliance package with double ovens, built-in desk, island, decorative stainless-steel hood, pretty tiled backsplash, walk-in pantry plus eat-in space all under the backdrop of water views! Gather in the generous family room with crown molding, Monessen gas-log insert fireplace with stacked stone details and mantle all with giant picture window displaying lake views! Downstairs Primary Retreat is spacious with double door entry, window with lake views and sliding glass door to patio plus dual walk-in closets (one has secondary room), Dimplex wall mounted fireplace plus en-suite bath offering dual sinks with separate vanities, spacious garden tub, private commode and roomy tiled shower stall! Upstairs you find a large bonus space perfect for a second primary suite which includes it’s own separate AC unit, custom window seats with cushions and stylish en-suite bath with tub/shower combo! If that isn’t enough, the real jewels of this home are the incredible outdoor spaces! Relax or entertain out back on your 3 separate covered areas all with stunning lake views! Take a dip in the newly redesigned saltwater pool with stacked stone touches, 3 water features along with new top of the line Jandy equipment and heater! Additional outdoor patio features: Stacked stone with granite grilling kitchen with Blaze gas grill, oven with 4 burner top & matching credenza with storage! Expansive outdoor areas loaded with possibilities for fun include putting green, fire pit, cabana with seating area & complete overhaul of boat dock with composite Trex board, aluminum pavilion, electronic boat lift and 2023 Crest Classic LX 220 SLS Tri Toon Boat! YES! Notable: 9/2025 BRAND NEW WINDOWS INSTALLED THROUGHOUT HOME, 2023 New: Roof, Water Heater, Upstairs and Downstairs AC units, interior & exterior paint plus whole house generator, superior strength waterproof LVP Flooring w/XPR core throughout entire home, 500 gal buried propane tank with direct gas lines to generator, outdoor kitchen, inside fireplace and outdoor fire table on pool deck & SO MUCH MORE– inquire with your agent for complete upgrades list! Gorgeous Lake Pickett is a private 763-acre lake that is skiable and one of the larger lakes in the area! This home offers an incredible waterfront lifestyle that feels private yet indulgent – you owe it to yourself to see this one!
Listing Snapshot
- Price
- $1,800,000
- Days On Site
- N/A
- Bedrooms
- 5
- Inside Area (SqFt)
- 4,133 sqft
- Total Baths
- 4
- Full Baths
- 4
- Partial Baths
- 0
- Lot Size
- 3.92 Acres
- Year Built
- 1995
- MLS® Number
- O6347048
- Status
- Sold
- Property Tax
- $17,951.86 (2024)
- HOA/Condo/Coop Fees
- $95 monthly
- Sq Ft Source
- Public Records
Property Details
General Features
18 items
- Acres
- 3.92
- Attached Garage
- Yes
- Direction Faces
- East
- Foundation
- Slab
- Garage
- Yes
- Garage Spaces
- 3
- Levels
- Two
- Number Of Stories
- 2
- Parking
- Boat, Circular Driveway, Driveway, Garage Door Opener, Garage Faces Side, Oversized, Parking Pad, RV Access/Parking, Attached
- Pets
- Yes
- Property Sub Type
- Single Family Residence
- Security
- Security System, Security System Owned, Smoke Detector(s)
- Sewer
- Septic Tank
- SqFt Total
- 5,588
- Style
- Contemporary
- Utilities
- Cable Available, Electricity Connected, Water Connected
- Water Source
- Private, Well
- Zoning
- R-CE
Interior Features
21 items
- Appliances
- Cooktop, Dishwasher, Disposal, Dryer, Electric Water Heater, Microwave, Range, Range Hood, Refrigerator, Washer, Water Softener
- Cooling
- Central Air
- Fireplace
- Yes
- Fireplace Features
- Family Room, Gas, Insert
- Heating
- Central, Electric
- Interior
- Built-in Features, Crown Molding, Eat-in Kitchen, High Ceilings, Open Floorplan, Stone Counters, Walk-In Closet(s)
- Laundry Features
- Electric Dryer Hookup, Inside, Laundry Room, Washer Hookup
- Window Features
- Window Coverings, Blinds, Display Window(s), Double Pane Windows, ENERGY STAR Qualified Windows, Insulated Windows, Low Emissivity Windows, Window Treatments
Rooms
| Room | Dimensions | Level | Features |
|---|---|---|---|
| Balcony/Porch/Lanai | 13x12 | First | |
| Bedroom 2 | 14x12 | First | |
| Bedroom 3 | 13x12 | First | |
| Bedroom 4 | 16x12 | First | |
| Bedroom 5 | 22x22 | First | Ceiling Fan(s) |
| Dinette | 9x9 | First | |
| Dining Room | 14x13 | First | |
| Family Room | 20x19 | First | |
| Foyer | 11x7 | First | |
| Kitchen | 17x16 | First | Breakfast Bar, Granite Counters, Kitchen Island, Pantry |
| Laundry | 12x6 | First | |
| Living Room | 14x13 | First | |
| Master Bedroom | 23x17 | First | Ceiling Fan(s), Double Vanity |
Exterior Features
13 items
- Construction Details
- Block, Stucco
- Exterior
- Lighting, Outdoor Grill, Rain Gutters, Dock
- Lot Features
- Landscaped, Level, Paved, Waterfront
- Other Structures
- Boat House, Cabana, Outdoor Kitchen, Shed(s)
- Patio And Porch
- Covered, Deck, Patio, Porch, Rear Porch, Screened
- Pool Features
- Gunite, Heated, In Ground, Salt Water, Screen Enclosure, Private
- Private Pool
- Yes
- Roof
- Shingle
- View
- Lake, Water
- Waterfront
- Yes
- Waterfront Features
- Lake Privileges, Lake Front
- Waterview
- Lake, Water
- Windows/Doors
- Window Coverings, Blinds, Display Window(s), Double Pane Windows, ENERGY STAR Qualified Windows, Insulated Windows, Low Emissivity Windows, Window Treatments
Community Features
6 items
- Association Fee
- $285.0
- Association Fee Frequency
- Quarterly
- MLS Area
- 32820 - Orlando/Bithlo
- Township
- 22
- Financing Terms Available
- Cash, Conventional
- Roads
- Asphalt
Location
17114 Picketts Cove Road, Orlando, FL 32820 · 32820 - Orlando/Bithlo


Neighborhood & Commute
ZIP Code 32820
- Median household income
- $103,260
- Income per person
- $43,178
- Households
- 2,906
- Average household size
- 2.98
- Median age
- 39.4
Source: Walk Score.
Disclosure: Community information and market data powered by Constellation Data Labs. Information is deemed reliable but not guaranteed.
Schools
- Elementary School
- East Lake Elem
- Middle School
- Corner Lake Middle
- High School
- East River High
Price & Status History
- Listing updated with changes from the MLS®
- Status changed to Closed
Friends & Family
Similar Homes
For sale in Orlando, single family residence, within 20% of this price.
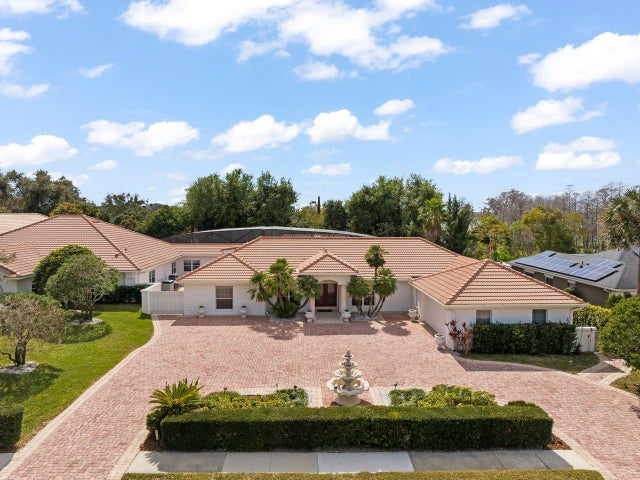 $1,810,000Single Family Residence SoldSold6Beds7Total Baths7,538Sqft5950 MASTERS BOULEVARDORLANDO, FL 32819BAY HILL Subdivision
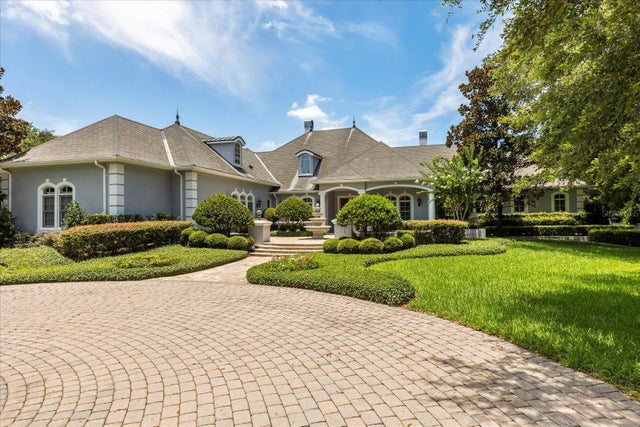 $1,750,000Single Family Residence SoldSold4Beds5Total Baths6,741Sqft8542 EDEN PARK ROADORLANDO, FL 32810EDEN WOODS 45/54 Subdivision
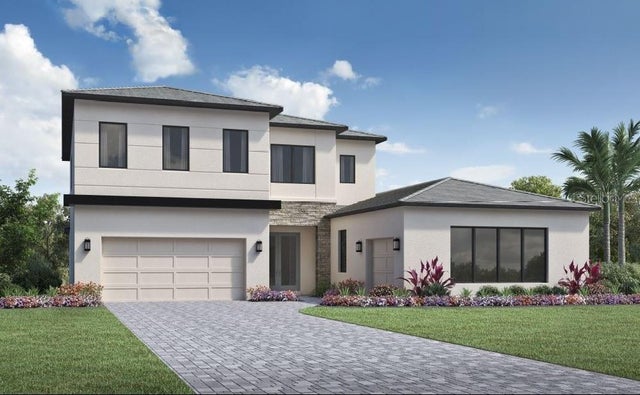 $1,900,000Single Family Residence SoldSold4Beds5Total Baths4,594Sqft9441 GOLDEN LAUREL LANEORLANDO, FL 32827LAUREL POINTE LAKE NONA Subdivision
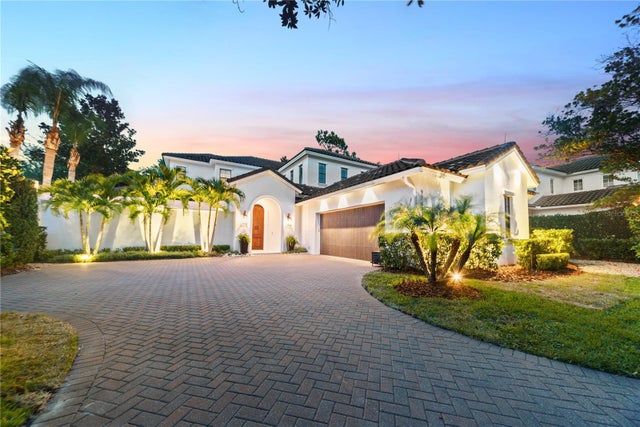 $1,939,000Single Family Residence SoldSold4Beds5Total Baths3,739Sqft9743 COVENT GARDEN DRIVEORLANDO, FL 32827LAKE NONA ESTATES Subdivision