

SoldSingle Family ResidenceSold
1220 Lake Mills Road
Chuluota, FL 32766
$1,500,000
- 5Beds
- 4Baths4 full
- 4,370Sq Ft
- $343Per Sq Ft
- 5.12Acres
- 2004Built
- County
- Seminole
- MLS®
- O6280980
Overview
Seller may consider buyer concessions if made in an offer WELCOME HOME Your exceptional estate awaits at 1220 Lake Mills Rd in Chuluota on OVER 5 ACRES of pristine land complete with a PRIVATE POOL, mature trees, a picturesque POND and numerous updates - one being the BRAND NEW EAGLE TILE ROOF (MARCH 2025) with a ventilated batten system! This incredible property also features both an ATTACHED and MASSIVE DETACHED GARAGE giving you ample space for parking, hobbies and storage. A 1BED/1BATH apartment on the second floor provides added privacy and comfort for guests, IN-LAWS or potential renters or use it as one big bonus space alongside the THEATER ROOM with updated furnishings (2022) and an outstanding sound system, and the dedicated security room with video feeds from the cameras for peace of mind. All of the main living areas and bedrooms can be found on the first floor with the spacious living area offering gorgeous WOOD BEAMS, vaulted ceilings and French doors that open up to the pool deck, offering fantastic views and a seamless indoor/outdoor living experience. The wood beams continue through a casual dining space into the well appointed kitchen boasting rich solid wood cabinetry topped with a decorative crown molding, high ceilings, a tiled backsplash complimentary to the countertops and desirable STAINLESS STEEL APPLIANCES - perfect for preparing meals in style! If you prefer a more formal setting, there are living and dining areas at the front of the home, beautifully finished and ready to gather with family or entertain friends. The generous primary suite serves as a relaxing retreat offering the homeowner a private space to unwind with a huge WALK-IN CLOSET finished with a CUSTOM STORAGE SYSTEM and luxurious en-suite bath. This property also includes a WHOLE HOME GENERATOR, security cameras, a newer WATER FILTRATION SYSTEM (2022), FRESH PAINT (2024/2025), the pool screens were replaced and new anchors installed on the lanai (2024), and new landscape lighting and wiring installed (2024) to further enhance the curb appeal and ambiance of this stunning home. NO HOA and centrally located for easy access to all that Oviedo has to offer and not far from Downtown Orlando and the Orlando International Airport. Enjoy being just minutes away from an array of shopping and dining options, parks, lakes, area theme parks and TOP-RATED SEMINOLE COUNTY SCHOOLS. Also convenient to the beach communities to spend the day on New Smyrna/Cocoa Beach or take in the sights at Cape Canaveral's Kennedy Space Center. This property gives you the best of both worlds - ACREAGE and proximity to all the amenities and attraction you could ask for. Call today to schedule a tour and don’t miss out on the opportunity to call this Chuluota gem HOME!
Listing Snapshot
- Price
- $1,500,000
- Days On Site
- N/A
- Bedrooms
- 5
- Inside Area (SqFt)
- 4,370 sqft
- Total Baths
- 4
- Full Baths
- 4
- Partial Baths
- 0
- Lot Size
- 5.12 Acres
- Year Built
- 2004
- MLS® Number
- O6280980
- Status
- Sold
- Property Tax
- $15,429 (2024)
- HOA/Condo/Coop Fees
- N/A
- Sq Ft Source
- Appraiser
Property Details
General Features
16 items
- Acres
- 5.12
- Attached Garage
- Yes
- Direction Faces
- South
- Foundation
- Slab
- Garage
- Yes
- Garage Spaces
- 12
- Levels
- Two
- Parking
- Boat, Driveway, Electric Vehicle Charging Station(s), Garage Door Opener, Garage Faces Side, Other, Oversized, RV Garage, RV Access/Parking, Attached
- Pets
- Yes
- Property Sub Type
- Single Family Residence
- Security
- Security System
- Sewer
- Septic Tank
- SqFt Total
- 9,445
- Utilities
- Cable Available, Electricity Available, Propane
- Water Source
- Private, Well
- Zoning
- A-5
Interior Features
22 items
- Appliances
- Bar Fridge, Cooktop, Dishwasher, Disposal, Dryer, Gas Water Heater, Microwave, Range Hood, Refrigerator, Washer
- Cooling
- Central Air
- Fireplace
- Yes
- Fireplace Features
- Family Room, Gas
- Flooring
- Carpet, Tile, Wood
- Heating
- Central, Heat Pump
- Interior
- Built-in Features, Coffered Ceiling(s), Crown Molding, Eat-in Kitchen, High Ceilings, Open Floorplan, Stone Counters, Vaulted Ceiling(s), Walk-In Closet(s)
- Laundry Features
- Laundry Room
- Spa
- Yes
- Window Features
- Blinds
Rooms
| Room | Dimensions | Level | Features |
|---|---|---|---|
| Bedroom 2 | 11x14 | First | |
| Bedroom 3 | 14x13 | First | Ceiling Fan(s) |
| Bedroom 4 | 14x12 | First | Ceiling Fan(s) |
| Bedroom 5 | 13x12 | Second | Ceiling Fan(s) |
| Dining Room | 12x14 | First | |
| Family Room | 17x15 | First | Ceiling Fan(s) |
| Kitchen | 18x14 | First | Breakfast Bar, Kitchen Island |
| Living Room | 15x13 | First | |
| Loft | 21x25 | Second | Ceiling Fan(s) |
| Master Bathroom | 13x18 | First | Double Vanity, Granite Counters |
| Master Bedroom | 16x19 | First | Ceiling Fan(s) |
| Media Room | 13x20 | Second |
Exterior Features
13 items
- Construction Details
- Block, Stone
- Exterior
- Lighting, Outdoor Shower, Rain Gutters, Storage
- Lot Features
- Wooded, Landscaped, Paved
- Other Structures
- Shed(s), Storage
- Patio And Porch
- Covered, Deck, Patio, Rear Porch, Screened
- Pool Features
- Heated, In Ground, Salt Water, Screen Enclosure, Private
- Private Pool
- Yes
- Roof
- Concrete, Tile
- Spa
- Yes
- Spa Features
- Heated, In Ground
- View
- Pond, Water, Trees/Woods
- Waterview
- Pond, Water, Trees/Woods
- Windows/Doors
- Blinds
Community Features
5 items
- Association Amenities
- Other
- MLS Area
- 32766 - Oviedo/Chuluota
- Township
- 21
- Financing Terms Available
- Cash, Conventional, FHA, VA Loan
- Roads
- Asphalt
Location
1220 Lake Mills Road, Chuluota, FL 32766 · 32766 - Oviedo/Chuluota


Neighborhood & Commute
ZIP Code 32766
- Median household income
- $124,794
- Income per person
- $46,644
- Households
- 5,733
- Average household size
- 3.03
- Median age
- 40.1
Source: Walk Score.
Disclosure: Community information and market data powered by Constellation Data Labs. Information is deemed reliable but not guaranteed.
Schools
- Elementary School
- Walker Elementary
- Middle School
- Chiles Middle
- High School
- Hagerty High
Price & Status History
- Listing updated with changes from the MLS®
- Status changed to Closed
Friends & Family
Similar Homes
For sale in Chuluota, single family residence, within 20% of this price.
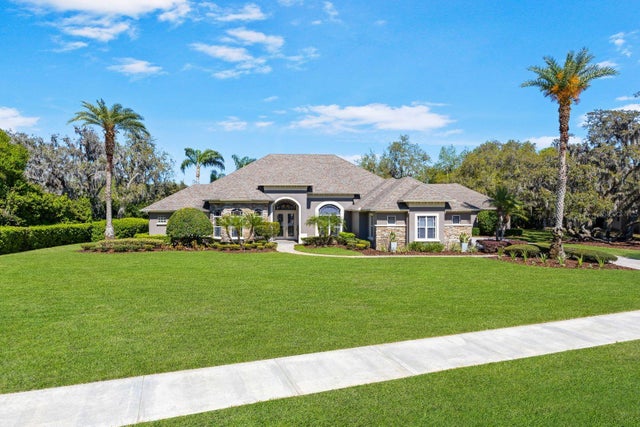 $1,425,000Single Family Residence SoldSold6Beds6Total Baths5,301Sqft743 MILLS ESTATE PLACECHULUOTA, FL 32766ESTATES ON LAKE MILLS Subdivision
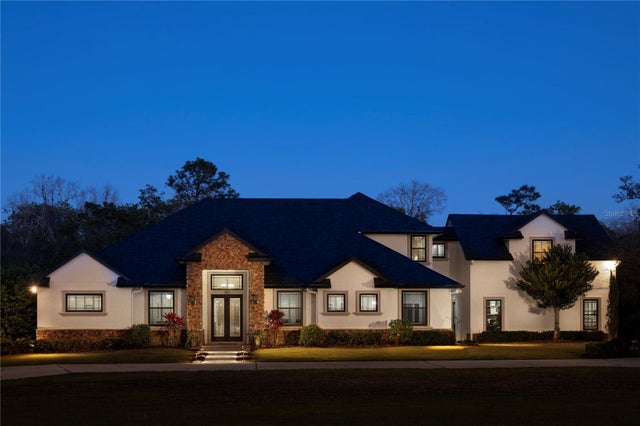 $1,600,000Single Family Residence SoldSold6Beds4Total Baths5,438Sqft1814 OLD STABLE POINTCHULUOTA, FL 32766CURRYVILLE WOODS Subdivision
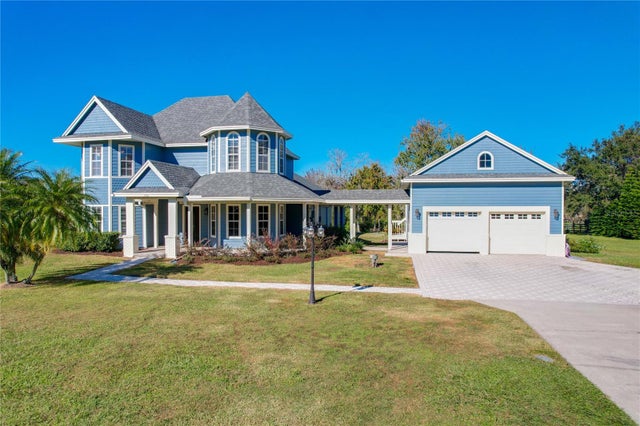 $1,390,000Single Family Residence SoldSold4Beds4Total Baths3,020Sqft560 LAKE MILLS ROADCHULUOTA, FL 32766VILLA MILLS REP Subdivision
 $1,650,000Single Family Residence SoldSold4Beds6Total Baths4,649Sqft316 KIWANIS CIRCLECHULUOTA, FL 32766CHULA VISTA Subdivision