

SoldSingle Family ResidenceSold
743 Mills Estate Place
Chuluota, FL 32766
$1,425,000
- 6Beds
- 6Baths5 full, 1 half
- 5,301Sq Ft
- $269Per Sq Ft
- 1.05Acres
- 2004Built
- Subdivision
- Estates On Lake Mills
- County
- Seminole
- MLS®
- O6289249
Overview
One or more photo(s) has been virtually staged. An extraordinary opportunity awaits in the prestigious, gated community of The Estates on Lake Mills. This luxurious single-story 6-bedroom, 5.5-bathroom custom pool home is now offered below its recent appraisal, making it one of the best values in the market for high-end living.
Perfectly positioned on a beautifully landscaped 1+ acre lot with peaceful conservation views, this home offers unparalleled privacy, tranquility, and elegance. Inside, you’re welcomed by an elegant foyer and a flexible bedroom/office ideal for dual work-from-home setups.
Formal living and dining rooms impress with soaring ceilings, crown molding, and an abundance of natural light. The heart of the home is the open-concept family room and chef’s kitchen, crafted for both refined entertaining and everyday comfort. The expansive family room features retractable sliding doors that open to a resort-style screened lanai—blending indoor and outdoor living effortlessly.
A spacious media/game room offers endless entertainment possibilities and connects to a private guest suite with direct pool access. Step outside to a custom-designed pool and spa, covered seating area, and a fully equipped summer kitchen—an entertainer’s dream.
The modern chef’s kitchen is a true showstopper, complete with an oversized quartz island, custom soft-close cabinetry, premium stainless steel appliances, a large walk-in pantry with custom shelving, and a sunny breakfast nook with pool views.
The luxurious owner’s suite offers a cozy sitting area, custom his-and-hers closets, and a spa-like en-suite bathroom with dual vanities, freestanding soaking tub, and oversized walk-in shower.
A thoughtful split floor plan includes 3 additional bedrooms—one with a Jack-and-Jill bath—and a versatile bonus room for added flexibility.
Other highlights include a 3-car garage with EV charger outlet, abundant storage, and high-end finishes throughout.
Enjoy resort-style living with gated security, community tennis/pickleball courts, basketball, playgrounds, and access to top-rated Seminole County schools. With its price now below appraisal, this is a rare chance to own luxury at exceptional value.
Listing Snapshot
- Price
- $1,425,000
- Days On Site
- N/A
- Bedrooms
- 6
- Inside Area (SqFt)
- 5,301 sqft
- Total Baths
- 6
- Full Baths
- 5
- Partial Baths
- 1
- Lot Size
- 1.05 Acres
- Year Built
- 2004
- MLS® Number
- O6289249
- Status
- Sold
- Property Tax
- $8,821.89 (2024)
- HOA/Condo/Coop Fees
- $194 monthly
- Sq Ft Source
- Public Records
Property Details
General Features
17 items
- Acres
- 1.05
- Attached Garage
- Yes
- Direction Faces
- South
- Foundation
- Slab
- Garage
- Yes
- Garage Spaces
- 3
- Levels
- One
- Number Of Stories
- 1
- Parking
- Garage Door Opener, Garage Faces Side, Attached
- Pets
- Yes
- Property Sub Type
- Single Family Residence
- Security
- Gated Community, Security System, Smoke Detector(s)
- Sewer
- Septic Tank
- SqFt Total
- 7,078
- Utilities
- Cable Available, Cable Connected, Electricity Available, Electricity Connected, Phone Available, Propane, Water Available, Water Connected
- Water Source
- Private, Well
- Zoning
- RES
Interior Features
21 items
- Appliances
- Convection Oven, Cooktop, Dishwasher, Disposal, Electric Water Heater, Microwave, Range Hood, Refrigerator
- Cooling
- Central Air
- Flooring
- Ceramic Tile, Hardwood, Tile
- Furnished
- Negotiable
- Heating
- Central, Propane
- Interior
- Built-in Features, Coffered Ceiling(s), Crown Molding, Eat-in Kitchen, High Ceilings, Open Floorplan, Stone Counters, Tray Ceiling(s), Walk-In Closet(s)
- Laundry Features
- Electric Dryer Hookup, Inside, Laundry Closet, Laundry Room, Washer Hookup
- Spa
- Yes
- Window Features
- Blinds
Rooms
| Room | Dimensions | Level | Features |
|---|---|---|---|
| Bedroom 2 | 13.9x15.5 | First | |
| Bedroom 3 | 13.1x13.1 | First | |
| Bedroom 4 | 14.1x12.11 | First | |
| Bedroom 5 | 14.6x13.1 | First | |
| Bonus Room | 13.8x24.2 | First | |
| Dining Room | 12.9x14.1 | First | |
| Kitchen | 17.2x14.1 | First | |
| Laundry | First | ||
| Living Room | 16.1x17.1 | First | |
| Master Bathroom | 9.1x15.3 | First | |
| Master Bedroom | 15.1x25.9 | First | Ceiling Fan(s) |
| Office | 12.9x14.2 | First |
Exterior Features
13 items
- Construction Details
- Block, Stucco
- Exterior
- Lighting, Outdoor Grill, Outdoor Kitchen, Rain Gutters
- Lot Features
- Landscaped, Paved
- Other Structures
- Outdoor Kitchen
- Patio And Porch
- Covered, Deck, Screened
- Pool Features
- Gunite, In Ground, Salt Water, Screen Enclosure, Tile, Private
- Private Pool
- Yes
- Roof
- Shingle
- Spa
- Yes
- Spa Features
- Heated
- View
- Trees/Woods
- Waterview
- Trees/Woods
- Windows/Doors
- Blinds
Community Features
8 items
- Association Amenities
- Gated, Playground, Tennis Court(s)
- Association Fee
- $582.0
- Association Fee Frequency
- Quarterly
- Community Features
- Gated, Playground, Sidewalks, Tennis Court(s), Street Lights
- MLS Area
- 32766 - Oviedo/Chuluota
- Township
- 21
- Financing Terms Available
- Cash, Conventional
- Roads
- Paved
Location
743 Mills Estate Place, Chuluota, FL 32766 · 32766 - Oviedo/Chuluota


Neighborhood & Commute
ZIP Code 32766
- Median household income
- $124,794
- Income per person
- $46,644
- Households
- 5,733
- Average household size
- 3.03
- Median age
- 40.1
Source: Walk Score.
Disclosure: Community information and market data powered by Constellation Data Labs. Information is deemed reliable but not guaranteed.
Schools
- Elementary School
- Walker Elementary
- Middle School
- Chiles Middle
- High School
- Hagerty High
Price & Status History
- Listing updated with changes from the MLS®
- Status changed to Closed
- Price changed to $1,490,000
Friends & Family
Similar Homes
For sale in Chuluota, single family residence, within 20% of this price.
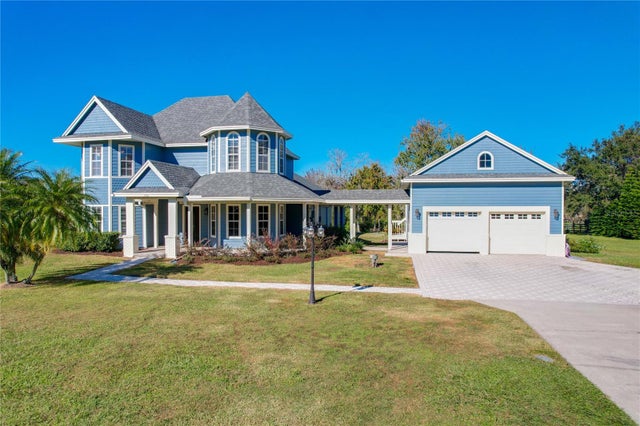 $1,390,000Single Family Residence SoldSold4Beds4Total Baths3,020Sqft560 LAKE MILLS ROADCHULUOTA, FL 32766VILLA MILLS REP Subdivision
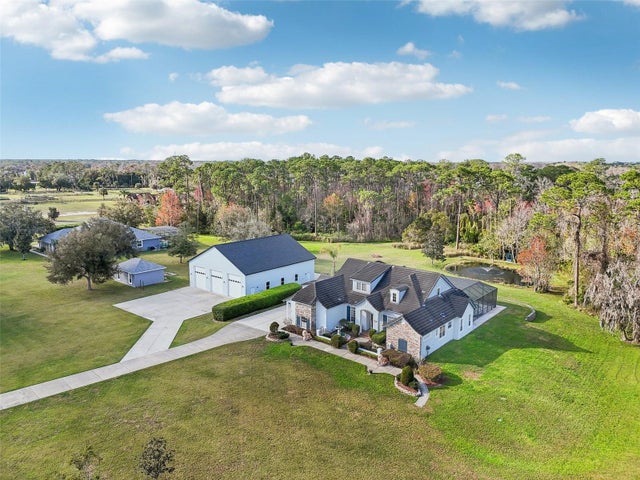 $1,500,000Single Family Residence SoldSold5Beds4Total Baths4,370Sqft1220 LAKE MILLS ROADCHULUOTA, FL 32766N/A Subdivision
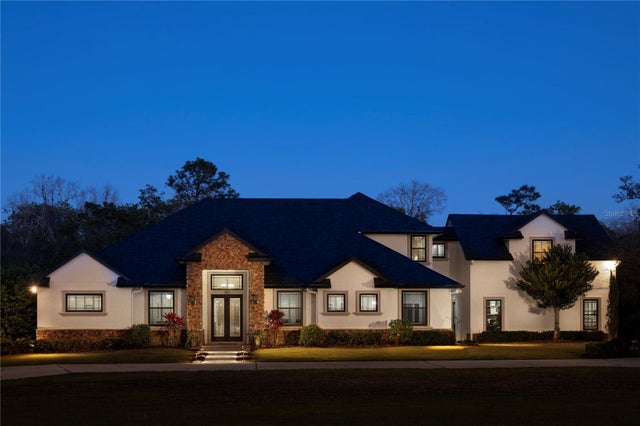 $1,600,000Single Family Residence SoldSold6Beds4Total Baths5,438Sqft1814 OLD STABLE POINTCHULUOTA, FL 32766CURRYVILLE WOODS Subdivision
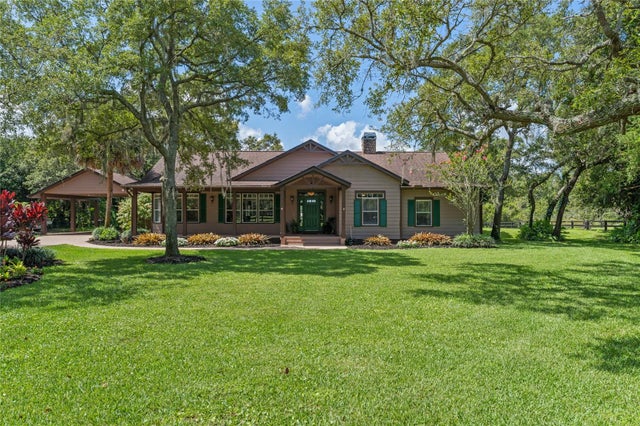 $1,250,000Single Family Residence SoldSold4Beds2Total Baths2,430Sqft1665 CURRYVILLE ROADCHULUOTA, FL 32766HORSESHOE LAKE & CREEK Subdivision