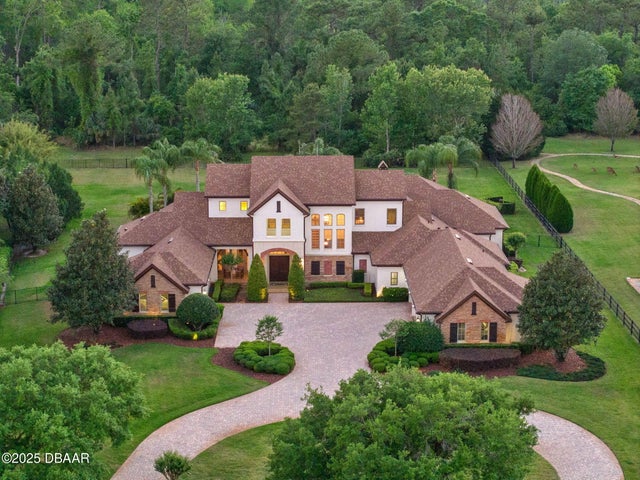
SoldSingle Family ResidenceSold
1526 Bluewater Run
Chuluota, FL 32766
$2,735,000
- 5Beds
- 7Baths5 full, 2 half
- 6,195Sq Ft
- $441Per Sq Ft
- 3.3Acres
- 2010Built
- Subdivision
- Mills Cove
- County
- Seminole
- MLS®
- O6300790
Overview
Welcome to this exceptional custom-built estate in the gated community of Mills Cove, where timeless luxury meets relaxed Florida elegance. Tucked away on 1.28 acres, this meticulously designed home spans over 6,100 square feet of refined living space, thoughtfully crafted for grand entertaining and everyday comfort. Car enthusiasts will appreciate the oversized four-car garage and extended driveway, ideal for showcasing your collection with ease and style! Step through the grand double doors into an expansive sunlit foyer, where soaring ceilings and classic architectural details set the tone for the home’s sophisticated design. At the heart of the home, the gourmet kitchen features high-end appliances, a generous center island, an adjacent butler's pantry, complete with wet bar, wonderful for effortless entertaining. Just beyond, discover a cleverly tucked away wine room beneath the staircase, complete with a hidden room designed to showcase and secure your most prized vintages, a collector's dream. Disappearing pocket sliding doors offer seamless indoor-outdoor living, opening to expansive patios that frame a resort-style pool and spa, summer kitchen, outdoor fireplace and tranquil lake views, your private oasis for gathering or unwinding. The primary suite is a retreat, thoughtfully positioned for privacy and featuring a spa-inspired bath, a jaw-dropping custom closet and private garage access directly from the suite, an extraordinary touch for those who value discretion and design. A main-level guest suite offers comfort and privacy for visitors, while upstairs, three additional bedrooms with en suites, each with walk-in closets, provide luxurious accommodations. The home also features dual laundry rooms, one on each floor, a detail that sets this property apart in functionality and ease. Just off the main living area, the executive office offers functionality and inspiration, featuring serene views of the pool and private outdoor access, ideal for focused workdays or taking client calls with a resort-style backdrop. The billiards/theater room boasts full home cinema seating, a large screen, and rich finishes that make it the ultimate space for movie nights or game day gatherings. Ideally just minutes from Lake Pickett and best of Oviedo’s shops, and dining, this extraordinary residence delivers a blend of elegance, privacy and sophistication. Don't miss your opportunity to own one of Central Florida's stunning custom estates. Schedule your private tour today.
Listing Snapshot
- Price
- $2,735,000
- Days On Site
- N/A
- Bedrooms
- 5
- Inside Area (SqFt)
- 6,195 sqft
- Total Baths
- 7
- Full Baths
- 5
- Partial Baths
- 2
- Lot Size
- 3.3 Acres
- Year Built
- 2010
- MLS® Number
- O6300790
- Status
- Sold
- Property Tax
- $12,679 (2024)
- HOA/Condo/Coop Fees
- $168.67 monthly
- Sq Ft Source
- Public Records
Property Details
General Features
17 items
- Acres
- 3.3
- Attached Garage
- Yes
- Direction Faces
- Northeast
- Foundation
- Slab
- Garage
- Yes
- Garage Spaces
- 4
- Levels
- Two
- Parking
- Circular Driveway, Driveway, Garage Door Opener, Garage Faces Side, Guest, Other, Oversized, Attached
- Pets
- Yes
- Property Sub Type
- Single Family Residence
- Security
- Gated Community, Security System
- Sewer
- Septic Tank
- SqFt Total
- 9,588
- Style
- Traditional
- Utilities
- Cable Available, Natural Gas Available, Cable Connected, Electricity Connected, Natural Gas Connected, Water Connected
- Water Source
- Private, Well
- Zoning
- A-3
Interior Features
22 items
- Appliances
- Bar Fridge, Cooktop, Dishwasher, Disposal, Dryer, Electric Water Heater, Freezer, Ice Maker, Microwave, Range, Range Hood, Refrigerator, Washer
- Cooling
- Central Air
- Fireplace
- Yes
- Fireplace Features
- Gas, Outside, Stone, Wood Burning
- Flooring
- Brick, Carpet, Wood
- Heating
- Central, Electric, Heat Pump
- Interior
- Built-in Features, Coffered Ceiling(s), Crown Molding, Dry Bar, Eat-in Kitchen, High Ceilings, Open Floorplan, Stone Counters, Walk-In Closet(s), Wet Bar
- Laundry Features
- Electric Dryer Hookup, Laundry Room, Upper Level, Washer Hookup
- Spa
- Yes
Rooms
| Room | Dimensions | Level | Features |
|---|---|---|---|
| Bedroom 2 | First | ||
| Bedroom 3 | Second | ||
| Bedroom 4 | Second | ||
| Bedroom 5 | Second | ||
| Dinette | First | ||
| Dining Room | First | ||
| Family Room | First | ||
| Kitchen | First | ||
| Laundry | Second | ||
| Living Room | First | ||
| Loft | Second | ||
| Master Bedroom | First | ||
| Office | First |
Exterior Features
14 items
- Construction Details
- Block, Stucco
- Exterior
- Courtyard, Lighting, Outdoor Grill, Outdoor Kitchen, Outdoor Shower
- Fencing
- Other, Wire, Wood
- Lot Features
- Landscaped, Paved
- Other Structures
- Outdoor Kitchen
- Patio And Porch
- Covered, Front Porch, Rear Porch
- Pool Features
- Gunite, Heated, In Ground, Salt Water, Tile, Private
- Private Pool
- Yes
- Roof
- Shingle
- Spa
- Yes
- Spa Features
- Heated, In Ground
- View
- Lake, Water, Pool, Trees/Woods
- Waterfront Features
- LAKE MILLS
- Waterview
- Lake, Water, Pool, Trees/Woods
Community Features
8 items
- Association Amenities
- Gated, Other
- Association Fee
- $2024.0
- Association Fee Frequency
- Annually
- Community Features
- Gated, Street Lights
- MLS Area
- 32766 - Oviedo/Chuluota
- Township
- 21
- Roads
- Paved
- Horse Allowed
- Yes
Location
1526 Bluewater Run, Chuluota, FL 32766 · 32766 - Oviedo/Chuluota


Neighborhood & Commute
ZIP Code 32766
- Median household income
- $124,794
- Income per person
- $46,644
- Households
- 5,733
- Average household size
- 3.03
- Median age
- 40.1
Source: Walk Score.
Disclosure: Community information and market data powered by Constellation Data Labs. Information is deemed reliable but not guaranteed.
Schools
- Elementary School
- Walker Elementary
- Middle School
- Chiles Middle
- High School
- Hagerty High
Price & Status History
- Listing updated with changes from the MLS®
- Status changed to Closed
Friends & Family
Similar Homes
For sale in Chuluota, single family residence, within 20% of this price.