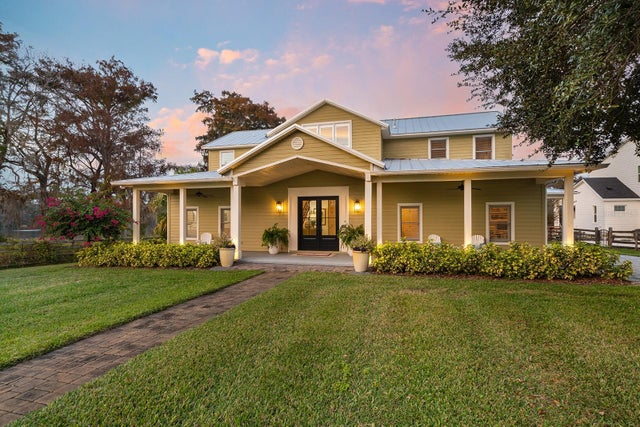
SoldSingle Family ResidenceSold
1550 Bluewater Run
Chuluota, FL 32766
$2,075,000
- 4Beds
- 4Baths3 full, 1 half
- 3,767Sq Ft
- $551Per Sq Ft
- 8.82Acres
- 2004Built
- Subdivision
- Mills Cove
- County
- Seminole
- MLS®
- O6312398
Overview
One or more photo(s) has been virtually staged. Classic charm meets modern comfort in this beautifully renovated lakefront home on a rare nearly 9-acre parcel that includes just under 3 high and dry acres and an additional 6 acres of private, spring-fed Lake Mills. With peaceful surroundings, a brand-new roof installed in 2025, and plenty of space to expand, this property offers a truly unique opportunity in one of Seminole County’s most serene settings. Step inside to discover a charming reading room just off the entry, wrapped in windows and filled with natural light. The primary suite is located on the first level, featuring French doors that open directly to the resort-style pool area, with panoramic lake views that make every day feel like a getaway. The kitchen has been fully updated, showcasing sleek quartz countertops and gorgeous light oak cabinetry—a design detail that flows seamlessly into both the laundry room and walk-in pantry. Thoughtfully designed with a mix of modern upgrades and eclectic charm, this kitchen is as functional as it is inviting, perfect for both everyday living and entertaining. The dark and moody office offers a stylish and productive workspace, complete with Ethernet internet for reliable connectivity. Large windows provide inspiring views of the perfectly landscaped front yard, making it an ideal spot to focus while enjoying a serene outlook. The breezy front porch provides a charming place to relax, with lovely views of the beautifully maintained yard—setting the perfect tone for this tranquil lakefront estate. Upstairs, the second floor includes a versatile bonus/game room that highlights the home’s eclectic style, perfect for relaxing or entertaining. The additional bathrooms feature custom finishes and striking glass tile flooring, adding to the unique character found throughout this carefully crafted estate. Homes with this much charm and thoughtful detail are truly one-of-a-kind. The upstairs balcony overlooks the pool, boat garage, and peaceful Lake Mills—offering a great spot to take in those stunning views and relax. This Savannah-style home is also equipped for modern living, with Ethernet wiring throughout for ultra-fast internet and strong Wi-Fi coverage. Built-in speakers in every room connect easily to your devices via Bluetooth, with individual control panels on the walls to turn on/off or adjust volume—seamlessly blending convenience with lifestyle. While the heated living space is thoughtfully sized at 3,767 square feet, the property also includes a ~1,200 square foot boat garage that can be converted into additional living space—offering the potential to add up to 2,000 more square feet to the home. Whether you’re looking to enjoy as-is or dreaming of building out a true legacy estate, this lakefront retreat offers the best of both worlds: privacy, charm, and expansion potential—all with direct access to one of Central Florida’s most beautiful spring-fed lakes. With an acceptable offer, the boat and jet skis may be included—making this a truly turn-key waterfront lifestyle. Schedule your private showing today.
Listing Snapshot
- Price
- $2,075,000
- Days On Site
- N/A
- Bedrooms
- 4
- Inside Area (SqFt)
- 3,767 sqft
- Total Baths
- 4
- Full Baths
- 3
- Partial Baths
- 1
- Lot Size
- 8.82 Acres
- Year Built
- 2004
- MLS® Number
- O6312398
- Status
- Sold
- Property Tax
- $12,074.21 (2024)
- HOA/Condo/Coop Fees
- $168.67 monthly
- Sq Ft Source
- Owner
Property Details
General Features
17 items
- Acres
- 8.82
- Carport
- 4
- Direction Faces
- Northeast
- Foundation
- Slab
- Garage
- Yes
- Garage Spaces
- 2
- Levels
- Two
- Parking
- Boat, Other
- Pets
- Yes
- Property Sub Type
- Single Family Residence
- Security
- Gated Community, Security System, Smoke Detector(s)
- Sewer
- Septic Tank
- SqFt Total
- 6,408
- Style
- Traditional
- Utilities
- Electricity Available, Natural Gas Available, Water Available
- Water Source
- Private, Well
- Zoning
- A-1
Interior Features
19 items
- Appliances
- Cooktop, Dryer, Other, Range, Refrigerator, Washer
- Cooling
- Central Air
- Fireplace
- Yes
- Fireplace Features
- Family Room
- Flooring
- Carpet, Vinyl, Wood
- Furnished
- Negotiable
- Heating
- Central
- Laundry Features
- Laundry Room
- Spa
- Yes
Rooms
| Room | Dimensions | Level | Features |
|---|---|---|---|
| Bathroom 2 | 13x12 | Second | |
| Bathroom 3 | 13x11 | Second | |
| Bathroom 4 | 13x11 | Second | |
| Bonus Room | 19x18 | Second | |
| Den | 15x13 | First | |
| Dinette | 13x11 | First | |
| Dining Room | 14x14 | First | |
| Kitchen | 15x20 | First | Breakfast Bar, Kitchen Island |
| Living Room | 15x20 | First | |
| Master Bedroom | 16x20 | First |
Exterior Features
15 items
- Construction Details
- Frame
- Exterior
- Balcony, Dock
- Fencing
- Fenced
- Lot Features
- Cul-De-Sac, Private, Waterfront
- Other Structures
- Boat House
- Patio And Porch
- Covered, Deck, Front Porch, Patio, Porch
- Pool Features
- Gunite, In Ground, Private
- Private Pool
- Yes
- Roof
- Shingle
- Spa
- Yes
- Spa Features
- Heated
- View
- Lake, Water
- Waterfront
- Yes
- Waterfront Features
- Lake Privileges, Lake Front
- Waterview
- Lake, Water
Community Features
8 items
- Association Fee
- $2024.0
- Association Fee Frequency
- Annually
- Community Features
- Gated
- MLS Area
- 32766 - Oviedo/Chuluota
- Township
- 21
- Financing Terms Available
- Cash, Conventional
- Roads
- Asphalt
- Horse Allowed
- Yes
Location
1550 Bluewater Run, Chuluota, FL 32766 · 32766 - Oviedo/Chuluota


Neighborhood & Commute
ZIP Code 32766
- Median household income
- $124,794
- Income per person
- $46,644
- Households
- 5,733
- Average household size
- 3.03
- Median age
- 40.1
Source: Walk Score.
Disclosure: Community information and market data powered by Constellation Data Labs. Information is deemed reliable but not guaranteed.
Schools
- Elementary School
- Geneva Elementary
- Middle School
- Chiles Middle
- High School
- Hagerty High
Price & Status History
- Listing updated with changes from the MLS®
- Status changed to Closed
Friends & Family
Similar Homes
For sale in Chuluota, single family residence, within 20% of this price.