

SoldSingle Family ResidenceSold
316 Kiwanis Circle
Chuluota, FL 32766
$1,650,000
- 4Beds
- 6Baths4 full, 2 half
- 4,649Sq Ft
- $355Per Sq Ft
- 2.33Acres
- 2016Built
- Subdivision
- Chula Vista
- County
- Seminole
- MLS®
- G5101549
Overview
Lakefront estate of unparalleled elegance. Discover an extraordinary custom home where luxury meets lakefront tranquility on this spectacular estate. This architectural masterpiece showcases impeccable craftsmanship throughout, featuring soaring high ceilings and elegant 10-foot doors that create an atmosphere of grandeur and quality. The heart of this home centers around the magnificent living room, where solid wood built-ins surround a stunning fireplace and entertainment center, ideally framing your lakefront views. Gorgeous flooring flows seamlessly throughout, complemented by exquisite ceiling beam accents, custom trim work, and dramatic tray ceilings that add architectural interest to every room. The gourmet kitchen stands as a culinary masterpiece, boasting beautiful granite countertops, premium stainless steel appliances, and a thoughtfully designed butler's pantry. A built-in buffet area provides elegant entertaining space, while stone wall accents add natural beauty and warmth. Retreat to the luxurious primary suite, which offers direct access to an expansive screened porch overlooking both the sparkling pool and serene lake. The closet system and closet island with granite top ensures organized living, while plantation shutters throughout the home provide privacy and classic elegance. This thoughtfully designed split-bedroom floor plan includes additional bedrooms, with one featuring an en-suite bath, custom built-ins, walk-in closet, and generous storage areas. Amazing southwest-facing lake views promise breathtaking sunsets from multiple vantage points. The outdoor living spaces rival any resort destination. A fully equipped summer kitchen features a sink, premium grill, and outdoor shower, while the charming cabana provides the ideal poolside retreat. The lakefront location includes a private dock with lift, and a cozy firepit area creates magical evening gatherings. Vehicle enthusiasts will appreciate the exceptional garage facilities: a three-car attached garage, plus a remarkable four-car detached garage with additional RV accommodation. The detached structure also houses two versatile rooms – one serving as a games room, office, workshop, or gym with half bath, and a complete in-law suite featuring separate entrance, full bath and kitchenette. Practical luxury continues with an oversized laundry room featuring custom cabinetry, sink and granite counters. The fenced rear yard ensures privacy, while the electric-gated entrance with paver driveway and gorgeous landscaping creates impressive curb appeal. In an ideal setting with no HOA restrictions, this exceptional property offers the ultimate in lakefront luxury living, where every detail has been carefully considered to create a remarkable estate.
Listing Snapshot
- Price
- $1,650,000
- Days On Site
- N/A
- Bedrooms
- 4
- Inside Area (SqFt)
- 4,649 sqft
- Total Baths
- 6
- Full Baths
- 4
- Partial Baths
- 2
- Lot Size
- 2.33 Acres
- Year Built
- 2016
- MLS® Number
- G5101549
- Status
- Sold
- Property Tax
- $9,985 (2024)
- HOA/Condo/Coop Fees
- N/A
- Sq Ft Source
- Estimated
Property Details
General Features
17 items
- Acres
- 2.33
- Attached Garage
- Yes
- Direction Faces
- Northeast
- Foundation
- Slab
- Garage
- Yes
- Garage Spaces
- 8
- Levels
- One
- Parking
- Boat, Covered, Driveway, Garage Door Opener, Garage Faces Side, Guest, Oversized, RV Garage, RV Access/Parking, Garage, Attached
- Pets
- Yes
- Property Sub Type
- Single Family Residence
- Security
- Closed Circuit Camera(s), Security Gate, Security System, Security System Owned
- Sewer
- Septic Tank
- SqFt Total
- 9,820
- Style
- Contemporary
- Utilities
- Cable Available, Cable Connected, Electricity Connected, Propane
- Water Source
- Private, Well
- Zoning
- A-1
Interior Features
21 items
- Appliances
- Dishwasher, Disposal, Electric Water Heater, Microwave, Range, Water Softener
- Cooling
- Central Air, Zoned
- Fireplace
- Yes
- Fireplace Features
- Family Room
- Flooring
- Other, Tile
- Heating
- Central, Electric, Heat Pump
- Interior
- Built-in Features, Cathedral Ceiling(s), Coffered Ceiling(s), Crown Molding, Eat-in Kitchen, High Ceilings, Stone Counters, Tray Ceiling(s), Vaulted Ceiling(s), Walk-In Closet(s)
- Laundry Features
- Inside, Laundry Room
- Window Features
- Blinds, Shutters
Rooms
| Room | Dimensions | Level | Features |
|---|---|---|---|
| Balcony/Porch/Lanai | 25x23 | First | |
| Bedroom 2 | 12x12 | First | Ceiling Fan(s) |
| Bedroom 3 | 20x14 | First | Ceiling Fan(s), Granite Counters |
| Dining Room | 13x13 | First | |
| Foyer | 14x9 | First | |
| Garage Apartment | 31x18 | First | Bar, Ceiling Fan(s), Wet Bar |
| Kitchen | 26x14 | First | Breakfast Bar, Granite Counters, Kitchen Island, Pantry |
| Laundry | 9x9 | First | |
| Living Room | 26x17 | First | Ceiling Fan(s) |
| Master Bathroom | 18x12 | First | Granite Counters |
| Master Bedroom | 19x15 | First | Ceiling Fan(s) |
| Office | 13x13 | First |
Exterior Features
14 items
- Construction Details
- Block, Stucco
- Exterior
- Outdoor Grill, Outdoor Kitchen, Outdoor Shower, Dock
- Fencing
- Chain Link
- Lot Features
- Waterfront
- Other Structures
- Boat House, Guest House, Outdoor Kitchen
- Patio And Porch
- Covered, Front Porch, Rear Porch, Screened
- Pool Features
- Gunite, In Ground, Pool Sweep, Private
- Private Pool
- Yes
- Roof
- Shingle
- View
- Lake, Water
- Waterfront
- Yes
- Waterfront Features
- Lake Privileges, Lake Front
- Waterview
- Lake, Water
- Windows/Doors
- Blinds, Shutters
Community Features
4 items
- MLS Area
- 32766 - Oviedo/Chuluota
- Township
- 21
- Financing Terms Available
- Cash, Conventional
- Roads
- Asphalt, Paved
Location
316 Kiwanis Circle, Chuluota, FL 32766 · 32766 - Oviedo/Chuluota


Neighborhood & Commute
ZIP Code 32766
- Median household income
- $124,794
- Income per person
- $46,644
- Households
- 5,733
- Average household size
- 3.03
- Median age
- 40.1
Source: Walk Score.
Disclosure: Community information and market data powered by Constellation Data Labs. Information is deemed reliable but not guaranteed.
Price & Status History
- Listing updated with changes from the MLS®
- Status changed to Closed
- Price changed to $1,725,000
Friends & Family
Similar Homes
For sale in Chuluota, single family residence, within 20% of this price.
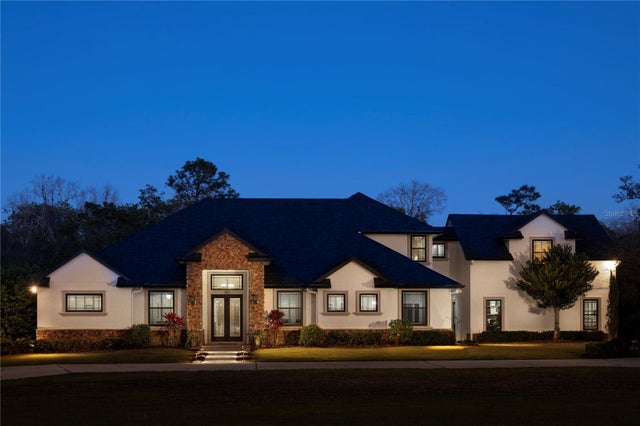 $1,600,000Single Family Residence SoldSold6Beds4Total Baths5,438Sqft1814 OLD STABLE POINTCHULUOTA, FL 32766CURRYVILLE WOODS Subdivision
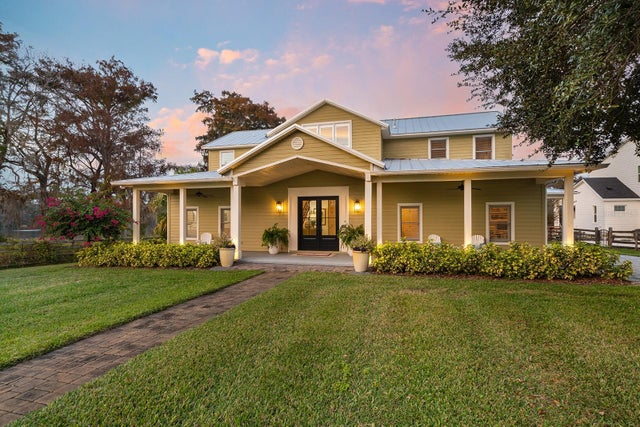 $1,737,500Single Family Residence SoldSold4Beds4Total Baths3,664Sqft520 LAKE MILLS ROADCHULUOTA, FL 32766MILLS LANDING Subdivision
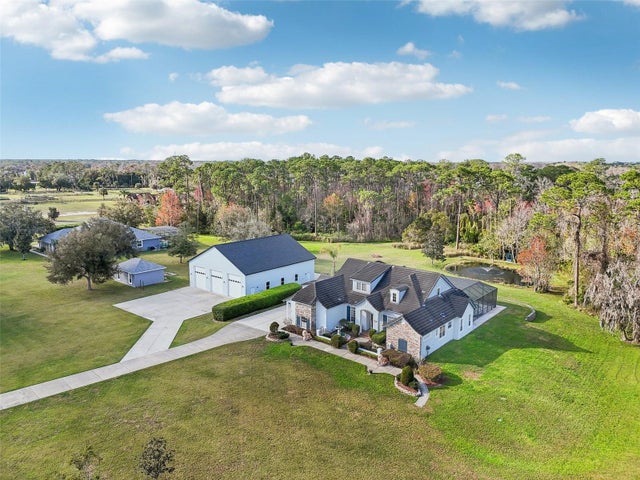 $1,500,000Single Family Residence SoldSold5Beds4Total Baths4,370Sqft1220 LAKE MILLS ROADCHULUOTA, FL 32766N/A Subdivision
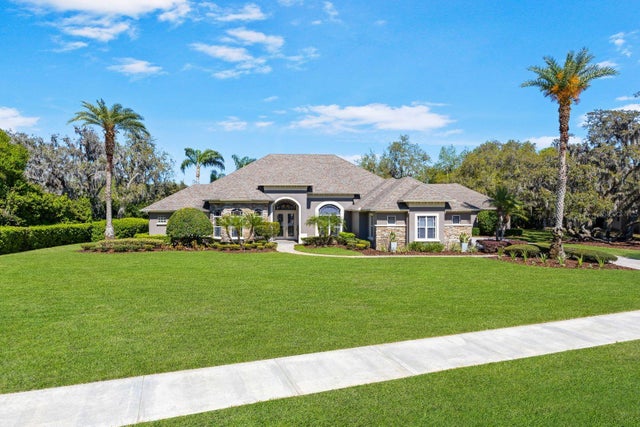 $1,425,000Single Family Residence SoldSold6Beds6Total Baths5,301Sqft743 MILLS ESTATE PLACECHULUOTA, FL 32766ESTATES ON LAKE MILLS Subdivision