

SoldSingle Family ResidenceSold
378 Forest Park Circle
Longwood, FL 32779
$520,000
- 4Beds
- 2Baths2 full
- 2,524Sq Ft
- $206Per Sq Ft
- 0.46Acres
- 1980Built
- Subdivision
- Forest Park Estates Sec 2
- County
- Seminole
- MLS®
- O6401867
Overview
Welcome to this beautiful four bedroom two bath split plan pool home in one of the most sought-after neighborhoods in the Lake Brantley school district. With over 2500 sq ft of thoughtfully designed living space, this property welcomes you with an open floor plan featuring vaulted ceilings, skylights, plenty of natural light and beautiful pool views. The kitchen, with gas range, overlooks the dining and living rooms, making it perfect for gatherings. The primary suite offers a private retreat with a spacious layout, walk-in closet and en-suite bathroom with separate tub and shower. The three additional bedrooms provide flexibility for guests, a home office or hobbies, all bright with ample storage. Outside, enjoy a fully fenced backyard with a screened in pool and covered patio. This well cared-for home is also equipped with a 20kW generator with transfer switch. Additional highlights include a large dedicated laundry/mud room, an updated electrical panel, irrigation system, new roof 2015, re-plumb 2022. This home is spacious with funcionality. Don't miss it! Buyer to verify measurements. This home is being sold AS-IS.
Listing Snapshot
- Price
- $520,000
- Days On Site
- N/A
- Bedrooms
- 4
- Inside Area (SqFt)
- 2,524 sqft
- Total Baths
- 2
- Full Baths
- 2
- Partial Baths
- 0
- Lot Size
- 0.46 Acres
- Year Built
- 1980
- MLS® Number
- O6401867
- Status
- Sold
- Property Tax
- $3,258.26 (2024)
- HOA/Condo/Coop Fees
- $20.83 monthly
- Sq Ft Source
- Public Records
Property Details
General Features
16 items
- Acres
- 0.46
- Attached Garage
- Yes
- Direction Faces
- Northwest
- Foundation
- Slab
- Garage
- Yes
- Garage Spaces
- 2
- Levels
- One
- Number Of Stories
- 1
- Parking
- Attached
- Pets
- Cats OK, Dogs OK
- Property Sub Type
- Single Family Residence
- Sewer
- Public Sewer
- SqFt Total
- 3,498
- Utilities
- Cable Available, Electricity Connected, Phone Available, Sewer Connected, Underground Utilities, Water Connected
- Water Source
- Public
- Zoning
- R-1AAA
Interior Features
18 items
- Appliances
- Dishwasher, Disposal, Dryer, Gas Water Heater, Range, Range Hood, Refrigerator, Washer
- Cooling
- Central Air
- Fireplace
- Yes
- Fireplace Features
- Living Room, Wood Burning
- Flooring
- Tile
- Furnished
- Unfurnished
- Heating
- Central
- Interior
- Built-in Features, Eat-in Kitchen, High Ceilings, Open Floorplan, Stone Counters, Vaulted Ceiling(s), Walk-In Closet(s)
- Laundry Features
- Electric Dryer Hookup, Inside, Laundry Room, Washer Hookup
- Window Features
- Skylight(s)
Rooms
| Room | Dimensions | Level | Features |
|---|---|---|---|
| Bedroom 1 | 12x10 | First | |
| Bedroom 2 | 12x14 | First | |
| Bedroom 3 | 13x14 | First | |
| Dining Room | 16x12 | First | |
| Kitchen | 15x15 | First | |
| Laundry | 17x6 | First | |
| Living Room | 30x16 | First | |
| Master Bedroom | 17x17 | First |
Exterior Features
6 items
- Construction Details
- Frame
- Exterior
- Lighting, Private Yard, Rain Gutters
- Pool Features
- In Ground, Screen Enclosure, Private
- Private Pool
- Yes
- Roof
- Shingle
- Windows/Doors
- Skylight(s)
Community Features
7 items
- Association Fee
- $250.0
- Association Fee Frequency
- Annually
- Community Features
- Street Lights
- MLS Area
- 32779 - Longwood/Wekiva Springs
- Township
- 21
- Financing Terms Available
- Cash, Conventional, VA Loan
- Roads
- Asphalt
Location
378 Forest Park Circle, Longwood, FL 32779 · 32779 - Longwood/Wekiva Springs


Neighborhood & Commute
ZIP Code 32779
- Median household income
- $112,622
- Income per person
- $57,717
- Households
- 12,441
- Average household size
- 2.48
- Median age
- 46.0
Source: Walk Score.
Disclosure: Community information and market data powered by Constellation Data Labs. Information is deemed reliable but not guaranteed.
Schools
- Elementary School
- Wekiva Elementary
- Middle School
- Teague Middle
- High School
- Lake Brantley High
Price & Status History
- Listing updated with changes from the MLS®
- Status changed to Closed
- Price changed to $554,900
Friends & Family
Similar Homes
For sale in Longwood, single family residence, within 20% of this price.
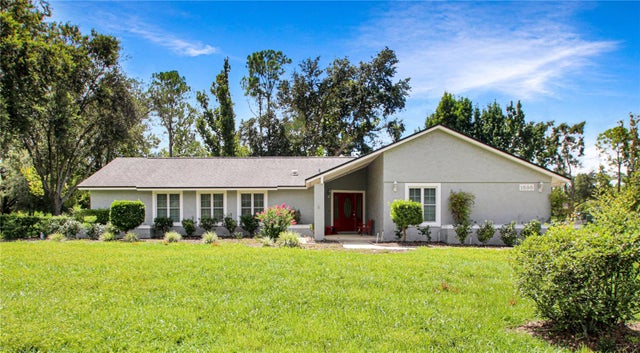 $556,400Single Family Residence SoldSold5Beds3Total Baths2,712Sqft1898 CROWLEY CIRCLE ELONGWOOD, FL 32779MANDARIN SECTION 5 Subdivision
 $582,120Single Family Residence SoldSold4Beds4Total Baths3,305Sqft1621 BOYER STREETLONGWOOD, FL 32750SANLANDO SPGS Subdivision
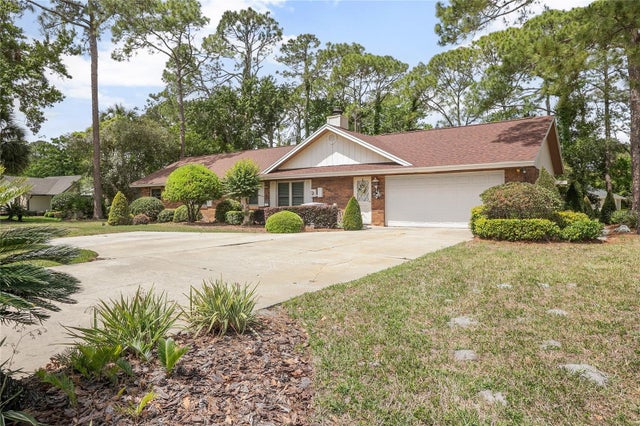 $585,000Single Family Residence SoldSold4Beds4Total Baths2,524Sqft2271 SPRINGS LANDING BOULEVARDLONGWOOD, FL 32779SPRINGS LANDING UNIT 3 Subdivision
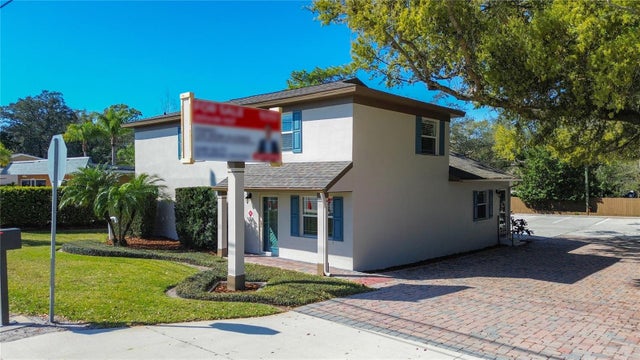 $590,000Single Family Residence SoldSold1Beds3Total Baths2,480Sqft1150 N RONALD REAGAN BOULEVARDLONGWOOD, FL 32750BRADLEYS ADD Subdivision