

SoldSingle Family ResidenceSold
413 Sandy Hill Drive
Longwood, FL 32779
$605,000
- 4Beds
- 4Baths3 full, 1 half
- 3,323Sq Ft
- $182Per Sq Ft
- 0.36Acres
- 1979Built
- Subdivision
- Sabal Point Whisper Wood At Unit 2
- County
- Seminole
- MLS®
- O6304375
Overview
Seller offering $15,000 in buyer credits at closing to use however you choose.
Completely upgraded and move-in ready, 413 Sandy Hill Dr. combines modern efficiency with timeless comfort in one of the area’s most desirable, tree-lined communities with top-rated schools. Major improvements include a new 2022 roof and AC system, a hybrid water heater, a full home repipe and replumb, and a fully self-sufficient solar system that will be paid off at closing, delivering long-term energy savings from day one. All appliances included, and a home warranty make this a true turnkey opportunity.
Inside, the bright, open layout features a living room with serene views of the screened lanai and pool. The kitchen is equipped with solid wood cabinetry, granite counters, stainless steel appliances, dual pantries, and a built-in wine rack, opening seamlessly to a vaulted family room with wood-beam ceilings and a wood-burning fireplace. French doors lead to a versatile flex space with sealed concrete floors, ideal for a gym, studio, or home office.
The oversized, tropically landscaped lot offers true resort-style living with a fully screened pool and spa, expansive covered patio with wet bar, dedicated pool bath, and outdoor shower. The spacious primary suite includes a private office or sitting area, large closets, and a spa-like bath with dual granite vanities, a Jacuzzi tub, and a walk-in shower with dual heads and bench seating.
With all major systems updated, generous incentives, and a layout made for entertaining and everyday comfort, 413 Sandy Hill Dr. stands out as a rare, ready-now opportunity.
Listing Snapshot
- Price
- $605,000
- Days On Site
- N/A
- Bedrooms
- 4
- Inside Area (SqFt)
- 3,323 sqft
- Total Baths
- 4
- Full Baths
- 3
- Partial Baths
- 1
- Lot Size
- 0.36 Acres
- Year Built
- 1979
- MLS® Number
- O6304375
- Status
- Sold
- Property Tax
- $5,346.92 (2024)
- HOA/Condo/Coop Fees
- $45.83 monthly
- Sq Ft Source
- Public Records
Property Details
General Features
17 items
- Acres
- 0.36
- Attached Garage
- Yes
- Direction Faces
- North
- Energy Features
- Solar
- Foundation
- Slab
- Garage
- Yes
- Garage Spaces
- 2
- Levels
- One
- Number Of Stories
- 1
- Parking
- Attached
- Pets
- Cats OK, Dogs OK
- Property Sub Type
- Single Family Residence
- Sewer
- Public Sewer
- SqFt Total
- 3,561
- Utilities
- Cable Available, Cable Connected, Electricity Available, Electricity Connected, Sewer Available, Sewer Connected, Water Available, Water Connected
- Water Source
- Public
- Zoning
- PUD
Interior Features
15 items
- Appliances
- Cooktop, Dishwasher, Disposal, Dryer, Electric Water Heater, Range, Refrigerator
- Cooling
- Central Air
- Fireplace
- Yes
- Fireplace Features
- Wood Burning
- Flooring
- Ceramic Tile, Concrete, Laminate, Tile
- Heating
- Central
- Interior
- Built-in Features, Cathedral Ceiling(s), Eat-in Kitchen, Vaulted Ceiling(s), Walk-In Closet(s)
- Laundry Features
- Inside, Laundry Room
Rooms
| Room | Dimensions | Level | Features |
|---|---|---|---|
| Bedroom 2 | 12x11 | First | |
| Bedroom 3 | 14x11 | First | |
| Bedroom 4 | 13x11 | First | |
| Family Room | 18x16 | First | |
| Kitchen | 13x12 | First | |
| Living Room | 25x17 | First | |
| Master Bedroom | 19x12 | First |
Exterior Features
6 items
- Construction Details
- Block, Stucco
- Exterior
- Outdoor Shower, Rain Gutters
- Fencing
- Wood
- Pool Features
- Gunite, Heated, In Ground, Screen Enclosure, Tile, Private
- Private Pool
- Yes
- Roof
- Shingle
Community Features
6 items
- Association Fee
- $550.0
- Association Fee Frequency
- Annually
- MLS Area
- 32779 - Longwood/Wekiva Springs
- Township
- 20
- Financing Terms Available
- Cash, Conventional, VA Loan
- Roads
- Asphalt
Location
413 Sandy Hill Drive, Longwood, FL 32779 · 32779 - Longwood/Wekiva Springs


Neighborhood & Commute
ZIP Code 32779
- Median household income
- $112,622
- Income per person
- $57,717
- Households
- 12,441
- Average household size
- 2.48
- Median age
- 46.0
Source: Walk Score.
Disclosure: Community information and market data powered by Constellation Data Labs. Information is deemed reliable but not guaranteed.
Schools
- Elementary School
- Sabal Point Elementary
- Middle School
- Rock Lake Middle
- High School
- Lyman High
Price & Status History
- Listing updated with changes from the MLS®
- Status changed to Closed
- Price changed to $649,000
Friends & Family
Similar Homes
For sale in Longwood, single family residence, within 20% of this price.
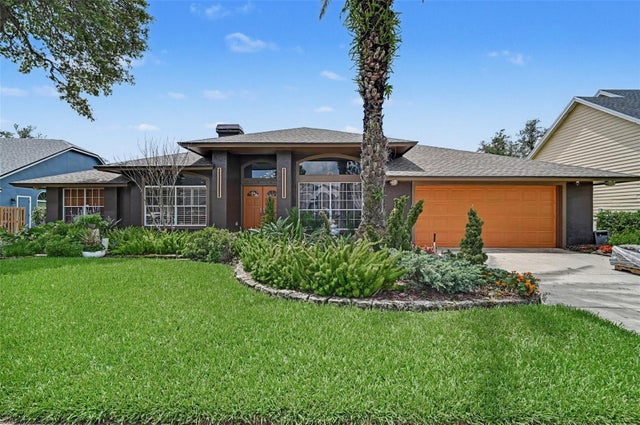 $676,930Single Family Residence SoldSold5Beds3Total Baths2,959Sqft455 LONGMEADOW LANELONGWOOD, FL 32779SABAL VIEW Subdivision
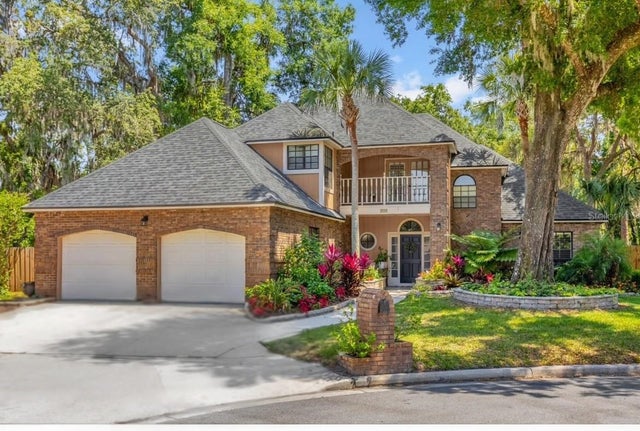 $677,500Single Family Residence SoldSold4Beds3Total Baths2,716Sqft950 DEERWOOD LOOPLONGWOOD, FL 32779SWEETWATER SPRINGS Subdivision
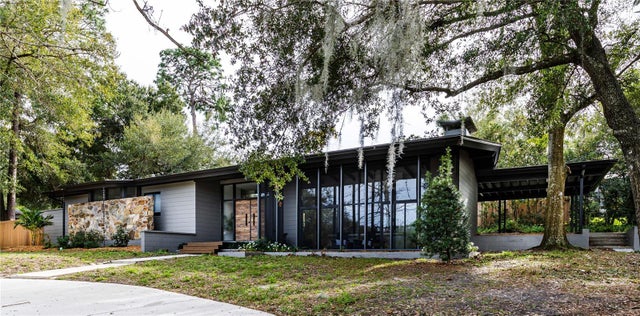 $685,000Single Family Residence SoldSold3Beds3Total Baths2,337Sqft1865 NORTH STREETLONGWOOD, FL 32750SANLANDO SPGS Subdivision
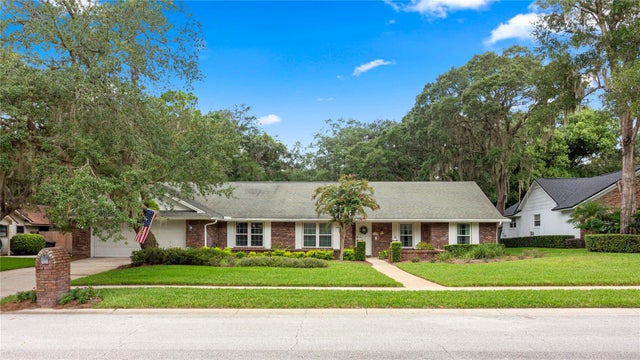 $695,000Single Family Residence SoldSold5Beds3Total Baths3,062Sqft107 ELDERBERRY LANELONGWOOD, FL 32779SWEETWATER OAKS Subdivision