

SoldSingle Family ResidenceSold
432 Wilderness Drive
Longwood, FL 32779
$610,000
- 4Beds
- 3Baths3 full
- 2,832Sq Ft
- $215Per Sq Ft
- 0.31Acres
- 1981Built
- Subdivision
- Cypress Landing At Sabal Point
- County
- Seminole
- MLS®
- O6393288
Overview
Virtually Staged. Property is currently under contract with a home-sale contingency and kick-out clause. Seller is continuing to accept showings and backup offers. One or more photo(s) has been virtually staged Welcome to your dream home in the highly sought-after Sable Point community of Longwood, Florida—where charm, space, and thoughtful upgrades come together in all the right ways. This beautifully maintained four-bedroom, with bonus pass through bedroom attached to the primary three-bath brick home sits proudly on a spacious corner lot, surrounded by mature trees and the kind of peaceful, established neighborhood setting buyers are always hoping to find. From the moment you arrive, you’ll feel that warm, inviting “this is the one” energy.
Timeless finishes including granite countertops, plantation shutters, a farmhouse sink, rich wood flooring, and elegant wainscoting that flows throughout the main living areas and front bedrooms—adding just the right touch of character and sophistication. The kitchen is fully equipped with upgraded LG appliances, blending style and function for everyday living and effortless entertaining.
The layout is thoughtfully designed for real life—whether you're hosting family gatherings, raising a busy household, or planning for multi-generational living. A standout feature is the private primary suite addition, offering his and hers walk-in closets, its own ensuite bath with a garden soaking tub, walk-in shower, attached room could make great nursery, office or workout room, direct access to the screened outdoor pool, and separation from the main living areas—perfect for next-gen living, guests, or simply a quiet retreat at the end of the day.
Natural light pours in through skylights, brightening the spacious living areas, while the family den steals the show with its soaring cathedral ceilings, exposed beams, and a cozy wood-burning fireplace—creating a warm, inviting space that feels like the heart of the home. Upstairs, you’ll find a fun bonus room over the garage—ideal for a teen hangout, game room, or creative escape.
Practical features haven’t been overlooked either, with a generously sized laundry room designed to keep things running smoothly behind the scenes with the third bath, and yes—there’s even a built-in doggy shower, because every member of the family deserves a little luxury.
Step outside and you’ve got your own Florida oasis. The screened-in pool has been recently resurfaced, and the pool deck features a durable shark coating—ready for sunny afternoons and weekend get-togethers. The large yard on this corner lot gives you plenty of room to spread out, play, or entertain.
This home is not just charming—it’s smart, too. Enjoy energy savings with solar panels which means this all electric home will come with minimal utility expenses, a water softener system, a whole-home generator that will convey, and the peace of mind that comes with a brand-new roof completed within the past year.
Located just minutes from Wekiwa Springs State Park, you’ll have easy access to kayaking, scenic trails, and some of Central Florida’s most beautiful natural surroundings—perfect for those who love an active, outdoor lifestyle. Along with top-rated schools, nearby parks, and tree-lined streets, this home offers that rare blend of comfort, convenience, and character.
If you’ve been searching for space, flexibility, and a home that truly grows with you… this one is ready to welcome you home.
Listing Snapshot
- Price
- $610,000
- Days On Site
- N/A
- Bedrooms
- 4
- Inside Area (SqFt)
- 2,832 sqft
- Total Baths
- 3
- Full Baths
- 3
- Partial Baths
- 0
- Lot Size
- 0.31 Acres
- Year Built
- 1981
- MLS® Number
- O6393288
- Status
- Sold
- Property Tax
- $6,626 (2024)
- HOA/Condo/Coop Fees
- $45.83 monthly
- Sq Ft Source
- Public Records
Property Details
General Features
19 items
- Acres
- 0.31
- Attached Garage
- Yes
- Direction Faces
- Southeast
- Energy Features
- Solar
- Foundation
- Slab
- Garage
- Yes
- Garage Spaces
- 2
- Green Energy Efficient
- Appliances, Thermostat, Windows
- Home Warranty
- Yes
- Levels
- One
- Parking
- Attached
- Pets
- Cats OK, Dogs OK, Yes
- Property Sub Type
- Single Family Residence
- Security
- Closed Circuit Camera(s), Security System, Smoke Detector(s)
- Sewer
- Public Sewer
- SqFt Total
- 3,806
- Utilities
- Cable Available, Electricity Connected, Phone Available, Sewer Connected, Water Connected
- Water Source
- None
- Zoning
- PUD
Interior Features
18 items
- Appliances
- Dishwasher, Disposal, Electric Water Heater, Microwave, Range, Refrigerator, Water Softener
- Cooling
- Central Air
- Fireplace
- Yes
- Fireplace Features
- Family Room, Wood Burning
- Flooring
- Ceramic Tile, Wood
- Furnished
- Unfurnished
- Heating
- Electric
- Interior
- Cathedral Ceiling(s), Eat-in Kitchen, High Ceilings, Other, Stone Counters, Vaulted Ceiling(s), Walk-In Closet(s)
- Laundry Features
- Electric Dryer Hookup, Inside, Laundry Room, Washer Hookup
- Window Features
- Skylight(s), Shutters
Rooms
| Room | Dimensions | Level | Features |
|---|---|---|---|
| Bathroom 1 | First | ||
| Bathroom 3 | First | ||
| Bedroom 1 | First | ||
| Bonus Room | Second | ||
| Kitchen | First | ||
| Living Room | First | ||
| Master Bathroom | First | Granite Counters, Stone Counters | |
| Master Bedroom | First |
Exterior Features
9 items
- Construction Details
- Brick
- Exterior
- Fire Pit, Rain Gutters
- Fencing
- Fenced
- Lot Features
- Corner Lot, Irregular Lot, Landscaped, Paved
- Other Structures
- Shed(s)
- Pool Features
- In Ground, Screen Enclosure, Private
- Private Pool
- Yes
- Roof
- Shingle
- Windows/Doors
- Skylight(s), Shutters
Community Features
6 items
- Association Fee
- $550.0
- Association Fee Frequency
- Annually
- MLS Area
- 32779 - Longwood/Wekiva Springs
- Township
- 20
- Financing Terms Available
- Assumable, Cash, Conventional
- Roads
- Paved
Location
432 Wilderness Drive, Longwood, FL 32779 · 32779 - Longwood/Wekiva Springs


Neighborhood & Commute
ZIP Code 32779
- Median household income
- $112,622
- Income per person
- $57,717
- Households
- 12,441
- Average household size
- 2.48
- Median age
- 46.0
Source: Walk Score.
Disclosure: Community information and market data powered by Constellation Data Labs. Information is deemed reliable but not guaranteed.
Schools
- Elementary School
- Sabal Point Elementary
- Middle School
- Rock Lake Middle
- High School
- Lyman High
Price & Status History
- Listing updated with changes from the MLS®
- Status changed to Closed
- Price changed to $634,900
Friends & Family
Similar Homes
For sale in Longwood, single family residence, within 20% of this price.
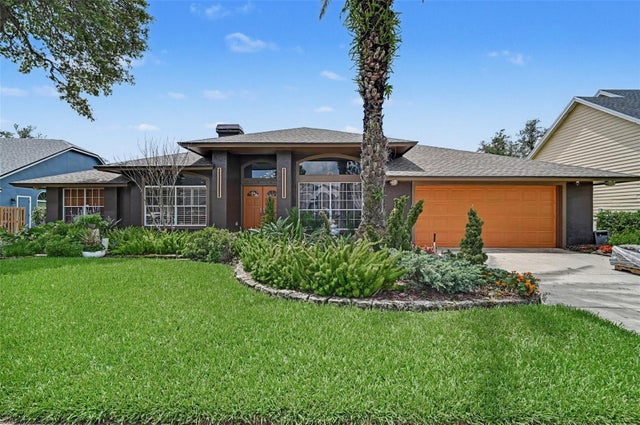 $676,930Single Family Residence SoldSold5Beds3Total Baths2,959Sqft455 LONGMEADOW LANELONGWOOD, FL 32779SABAL VIEW Subdivision
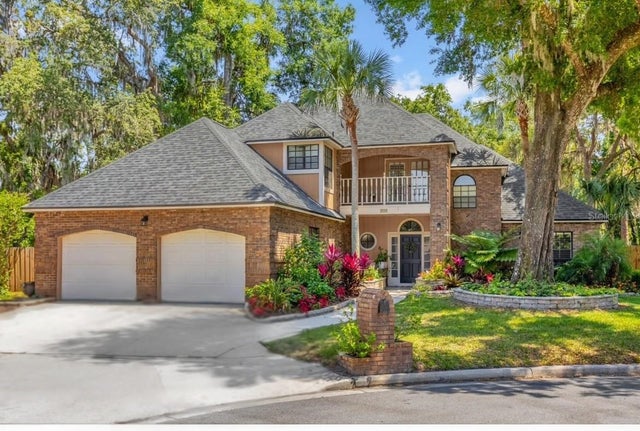 $677,500Single Family Residence SoldSold4Beds3Total Baths2,716Sqft950 DEERWOOD LOOPLONGWOOD, FL 32779SWEETWATER SPRINGS Subdivision
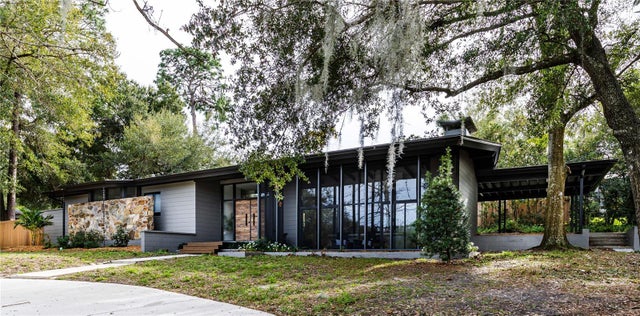 $685,000Single Family Residence SoldSold3Beds3Total Baths2,337Sqft1865 NORTH STREETLONGWOOD, FL 32750SANLANDO SPGS Subdivision
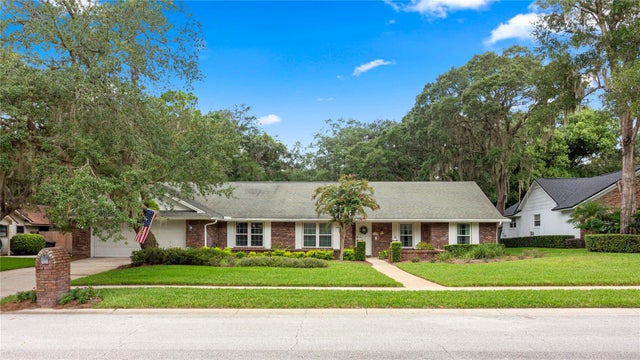 $695,000Single Family Residence SoldSold5Beds3Total Baths3,062Sqft107 ELDERBERRY LANELONGWOOD, FL 32779SWEETWATER OAKS Subdivision