

SoldSingle Family ResidenceSold
6544 Everingham Lane
Sanford, FL 32771
$790,000
- 4Beds
- 3Baths3 full
- 3,028Sq Ft
- $261Per Sq Ft
- 0.22Acres
- 2004Built
- Subdivision
- Buckingham Estates
- County
- Seminole
- MLS®
- O6368612
Overview
Welcome home to designer perfection in Buckingham Estates! From the moment you arrive at this executive home, the attention to detail shows, starting with the curb appeal, including the stack stone on the front elevation. There's plenty of space to park in this paved driveway with a three-car garage. Beautiful architectural upgrades are found throughout this spectacular home, featuring crown molding and a tray ceiling in the dining room. The gourmet kitchen features top-of-the-line quartzite countertops, custom cabinetry, and stainless steel appliances. There's even a chic butler's pantry with a built-in wine bar that adds a touch of luxury - sure to impress even the most discerning aficionado. The kitchen is open to the light and bright family room, which overlooks your sparkling pool. The generously sized master suite has a sitting area, a spacious walk-in closet with custom built-in shelving, and a spa-worthy master bath, including a garden tub and walk-in shower. The home also includes three additional bedrooms, with the fourth being utilized as an office. The office features double frosted transom glass doors, providing a stately look while adding privacy, as well as a bonus room in this efficient floor plan. No wasted space in this one! This exclusive neighborhood has a 24-hour guard, a community pool, clubhouse, play areas, and is just steps from the Seminole County Trail. Convenient to Seminole Town Center, I-4, 417, 429, and the restaurants and boutiques of Colonial Grand Town Center. Hurry - this dream home won’t last long!
Listing Snapshot
- Price
- $790,000
- Days On Site
- N/A
- Bedrooms
- 4
- Inside Area (SqFt)
- 3,028 sqft
- Total Baths
- 3
- Full Baths
- 3
- Partial Baths
- 0
- Lot Size
- 0.22 Acres
- Year Built
- 2004
- MLS® Number
- O6368612
- Status
- Sold
- Property Tax
- $3,874.9 (2024)
- HOA/Condo/Coop Fees
- $211.67 monthly
- Sq Ft Source
- Public Records
Property Details
General Features
16 items
- Acres
- 0.22
- Attached Garage
- Yes
- Direction Faces
- South
- Foundation
- Slab
- Garage
- Yes
- Garage Spaces
- 3
- Levels
- Two
- Number Of Stories
- 2
- Parking
- Attached
- Pets
- Yes
- Property Sub Type
- Single Family Residence
- Sewer
- Public Sewer
- SqFt Total
- 3,917
- Utilities
- Cable Available, Cable Connected, Electricity Connected
- Water Source
- Public
- Zoning
- PUD
Interior Features
17 items
- Appliances
- Dishwasher, Disposal, Dryer, Microwave, Range, Refrigerator, Washer
- Cooling
- Central Air
- Flooring
- Carpet, Ceramic Tile, Hardwood
- Furnished
- Unfurnished
- Heating
- Central
- Interior
- Built-in Features, Cathedral Ceiling(s), Crown Molding, Dry Bar, Eat-in Kitchen, High Ceilings, Stone Counters, Tray Ceiling(s), Vaulted Ceiling(s), Walk-In Closet(s)
- Laundry Features
- Laundry Closet, Laundry Room
Rooms
| Room | Dimensions | Level | Features |
|---|---|---|---|
| Bedroom 2 | 13x11 | First | |
| Bedroom 3 | 12x11 | First | |
| Bedroom 4 | 12x11 | First | |
| Bonus Room | 16x14 | Second | |
| Dining Room | 14x12 | First | |
| Family Room | 21x19 | First | |
| Kitchen | 17x15 | First | Pantry |
| Living Room | 16x13 | First | |
| Master Bathroom | 10x13 | First | Double Vanity |
| Master Bedroom | 21x14 | First |
Exterior Features
6 items
- Construction Details
- Block
- Exterior
- Lighting, Rain Gutters
- Patio And Porch
- Deck, Patio, Porch, Screened
- Pool Features
- Gunite, In Ground, Screen Enclosure, Solar Heat, Private
- Private Pool
- Yes
- Roof
- Shingle
Community Features
7 items
- Association Fee
- $635.0
- Association Fee Frequency
- Quarterly
- Community Features
- Gated, Clubhouse, Playground, Pool, Sidewalks, Street Lights
- MLS Area
- 32771 - Sanford/Lake Forest
- Township
- 19
- Financing Terms Available
- Cash, Conventional, FHA, VA Loan
- Roads
- Asphalt
Location
6544 Everingham Lane, Sanford, FL 32771 · 32771 - Sanford/Lake Forest


Neighborhood & Commute
ZIP Code 32771
- Median household income
- $81,370
- Income per person
- $41,713
- Households
- 23,724
- Average household size
- 2.51
- Median age
- 38.5
Source: Walk Score.
Disclosure: Community information and market data powered by Constellation Data Labs. Information is deemed reliable but not guaranteed.
Schools
- Elementary School
- Wilson Elementary School
- Middle School
- Markham Woods Middle
- High School
- Seminole High
Price & Status History
- Listing updated with changes from the MLS®
- Status changed to Closed
Friends & Family
Similar Homes
For sale in Sanford, single family residence, within 20% of this price.
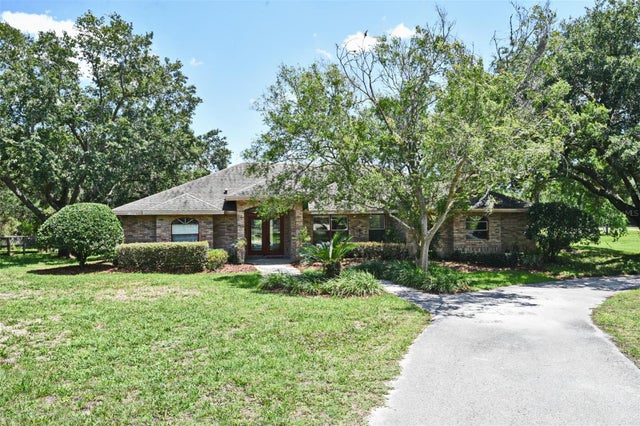 $800,000Single Family Residence SoldSold3Beds2Total Baths2,443Sqft363 N ORANGE AVENUESANFORD, FL 32771SEMINOLE ESTATES Subdivision
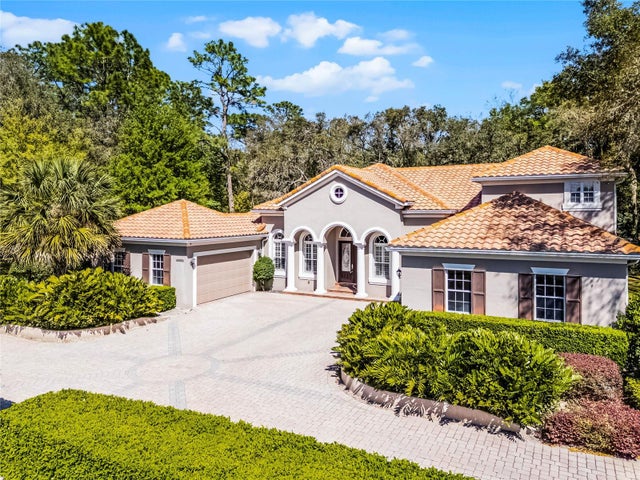 $860,000Single Family Residence SoldSold4Beds4Total Baths3,985Sqft8713 SHIMMERING PINE PLACESANFORD, FL 32771ESTATES AT WEKIVA PARK Subdivision
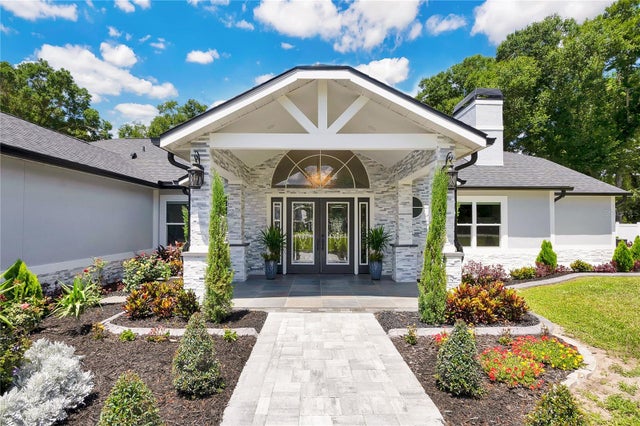 $865,000Single Family Residence SoldSold4Beds4Total Baths2,575Sqft121 STEEPLECHASE CIRCLESANFORD, FL 32771FOXSPUR SUB PH 2 Subdivision
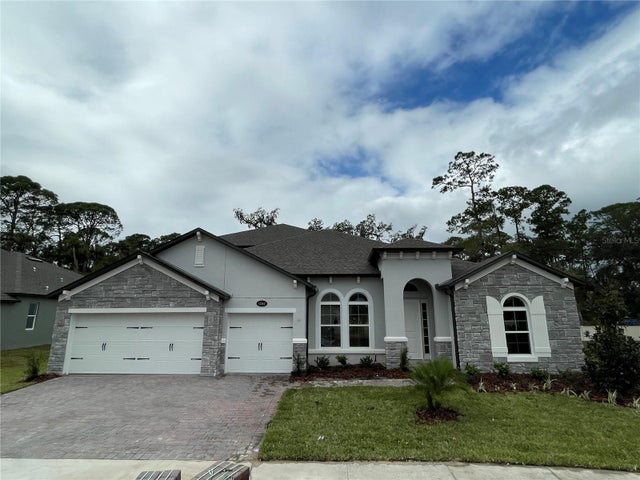 $880,000Single Family Residence SoldSold5Beds4Total Baths3,975Sqft1083 CONESTOGA WAYSANFORD, FL 32771CONESTOGA PARK Subdivision