

SoldSingle Family ResidenceSold
8368 Rambling River Drive
Sanford, FL 32771
$885,000
- 4Beds
- 3Baths3 full
- 3,712Sq Ft
- $238Per Sq Ft
- 1Acre
- 1989Built
- Subdivision
- River Crest Ph 1
- County
- Seminole
- MLS®
- O6415886
Overview
Save Big: 1% lender credit (based on loan amount) toward closing costs or rate buy-down with seller’s preferred lender. Ask for details! Welcome to this beautifully maintained custom home located in the highly sought-after gated community of River Crest. Surrounded by mature trees and quiet streets, this intimate enclave of just 120 homes offers a rare blend of privacy, charm, and convenience. Just minutes from top-rated Seminole County schools, shopping, and major commuter routes.
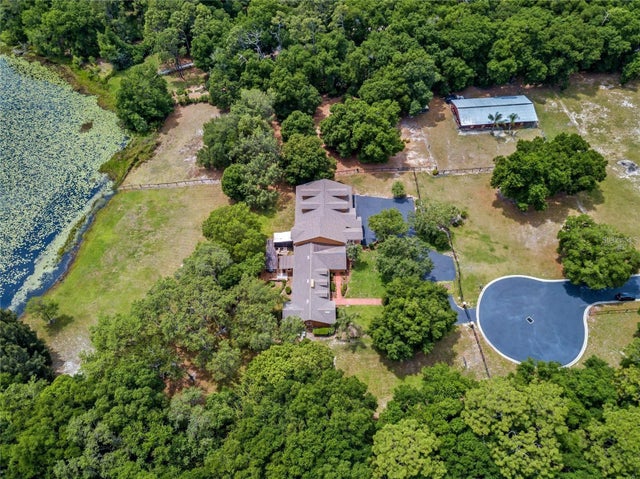
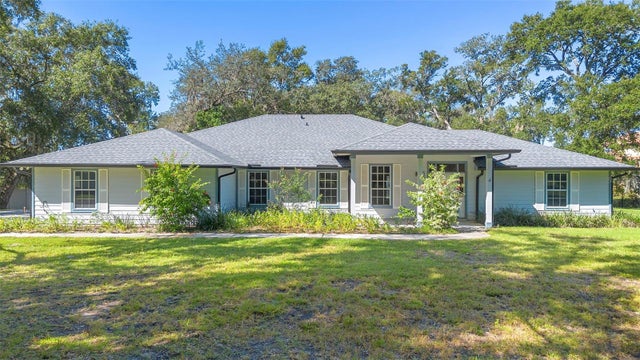
Set on a private one-acre lot, this single-story residence offers over 3,700 sqft with 4 bedrooms and 3 baths, designed with timeless detail throughout. A circular driveway framed by grand oak trees and lush landscaping creates a striking first impression, leading to a glass entry that sets the tone for the home’s classic elegance.
Inside, you’ll find a light-filled formal dining room, private office, and a spacious kitchen featuring white cabinetry, black granite countertops, tiled backsplash, and a center island. The newer oven/microwave combo enhances the space, with room for the next owner to bring their own vision to the surrounding cabinetry and design. The open living room impresses with soaring ceilings and a floor-to-ceiling stone fireplace, all overlooking the beautiful pool and outdoor living space.
The split floor plan offers a private owner’s suite with a spa-style bath featuring dual vanities, a garden tub, and walk-in shower. Three additional bedrooms, a designated office, and large bonus room provide flexibility for guests, work, and entertainment. Step outside to a private backyard retreat with a sparkling pool, paver decking, and mature landscaping.
River Crest is a 24-hour gated, guarded community offering a private tennis court, and a scenic park with a community dock. Conveniently located near the 4-29, 4/-17, and I-4, the Lake Mary business district, Seminole Wekiva Trail, and local parks, this home delivers the perfect balance of lifestyle, location, and luxury.
Listing Snapshot
- Price
- $885,000
- Days On Site
- N/A
- Bedrooms
- 4
- Inside Area (SqFt)
- 3,712 sqft
- Total Baths
- 3
- Full Baths
- 3
- Partial Baths
- 0
- Lot Size
- 1 Acres
- Year Built
- 1989
- MLS® Number
- O6415886
- Status
- Sold
- Property Tax
- $10,205 (2025)
- HOA/Condo/Coop Fees
- $278.33 monthly
- Sq Ft Source
- Public Records
Property Details
General Features
17 items
- Acres
- 1
- Attached Garage
- Yes
- Direction Faces
- Southwest
- Foundation
- Slab
- Garage
- Yes
- Garage Spaces
- 2
- Levels
- One
- Parking
- Circular Driveway, Garage Door Opener, Oversized, Attached
- Pets
- Yes
- Property Sub Type
- Single Family Residence
- Security
- Gated Community, Security System Owned, Smoke Detector(s)
- Sewer
- Septic Tank
- SqFt Total
- 4,473
- Style
- Florida, Traditional
- Utilities
- Cable Available, Cable Connected, Electricity Connected, Water Connected
- Water Source
- Private, Well
- Zoning
- RES
Interior Features
24 items
- Appliances
- Convection Oven, Dishwasher, Disposal, Electric Water Heater, Exhaust Fan, Microwave, Refrigerator
- Cooling
- Central Air
- Fireplace
- Yes
- Fireplace Features
- Family Room
- Flooring
- Brick, Ceramic Tile, Wood
- Furnished
- Unfurnished
- Heating
- Central
- Interior
- Crown Molding, Eat-in Kitchen, Tray Ceiling(s), Walk-In Closet(s)
- Laundry Features
- Inside, Laundry Room
- Window Features
- Blinds
Rooms
| Room | Dimensions | Level | Features |
|---|---|---|---|
| Bathroom 2 | 8x16 | First | |
| Bathroom 3 | 12x4 | First | |
| Bedroom 2 | 12x12 | First | |
| Bedroom 3 | 11x13 | First | |
| Bedroom 4 | 11x13 | First | |
| Bonus Room | 24x22 | First | |
| Dinette | 14x13 | First | |
| Dining Room | 14x15 | First | |
| Kitchen | 14x12 | First | |
| Laundry | 7x9 | First | |
| Living Room | 25x17 | First | |
| Master Bathroom | 15x9 | First | |
| Master Bedroom | 20x18 | First | |
| Office | 14x15 | First |
Exterior Features
11 items
- Construction Details
- Stucco, Frame
- Exterior
- Outdoor Shower
- Lot Features
- Landscaped, Level, Near Golf Course, Private, Paved
- Other Structures
- Other
- Patio And Porch
- Covered, Deck, Patio, Porch, Screened
- Pool Features
- Gunite, Heated, In Ground, Salt Water, Screen Enclosure, Private
- Private Pool
- Yes
- Roof
- Shingle
- View
- Trees/Woods
- Waterview
- Trees/Woods
- Windows/Doors
- Blinds
Community Features
8 items
- Association Amenities
- Gated, Tennis Court(s)
- Association Fee
- $835.0
- Association Fee Frequency
- Quarterly
- Community Features
- Gated, Tennis Court(s)
- MLS Area
- 32771 - Sanford/Lake Forest
- Township
- 19
- Financing Terms Available
- Cash, Conventional
- Roads
- Paved
Location
8368 Rambling River Drive, Sanford, FL 32771 · 32771 - Sanford/Lake Forest


Neighborhood & Commute
ZIP Code 32771
- Median household income
- $81,370
- Income per person
- $41,713
- Households
- 23,724
- Average household size
- 2.51
- Median age
- 38.5
Source: Walk Score.
Disclosure: Community information and market data powered by Constellation Data Labs. Information is deemed reliable but not guaranteed.
Schools
- Middle School
- Markham Woods Middle
- High School
- Seminole High
Price & Status History
- Listing updated with changes from the MLS®
- Status changed to Closed
Friends & Family
Similar Homes
For sale in Sanford, single family residence, within 20% of this price.
 $899,900Single Family Residence SoldSold5Beds4Total Baths6,995Sqft334 GRAVINA POINTSANFORD, FL 32771SAVTA RESERVE Subdivision
 $915,000Single Family Residence SoldSold4Beds3Total Baths2,857Sqft1460 LAKE MARKHAM ROADSANFORD, FL 32771MARKHAM WOODS Subdivision
 $920,000Single Family Residence SoldSold4Beds4Total Baths3,408Sqft136 OSPREY HAMMOCK TRAILSANFORD, FL 32771ESTATES AT WEKIVA PARK Subdivision
 $950,000Single Family Residence SoldSold4Beds4Total Baths4,026Sqft8681 CRESTED EAGLE PLACESANFORD, FL 32771ESTATES AT WEKIVA PARK Subdivision