

SoldSingle Family ResidenceSold
2551 Jennifer Hope Boulevard
Longwood, FL 32779
$495,000
- 4Beds
- 3Baths2 full, 1 half
- 2,403Sq Ft
- $206Per Sq Ft
- 0.31Acres
- 1979Built
- Subdivision
- Jennifer Estates
- County
- Seminole
- MLS®
- O6358231
Overview
Beautiful 4-bedroom, 2.5-bath home with 2,403 sq ft located at 2551 Jennifer Hope Blvd in highly desirable Longwood, FL. This property offers stunning lake views and community access to Lake Brantley—perfect for boating, paddleboarding, and enjoying Florida sunsets. New AC, new garage door and new fence.
Situated in a top-rated school district and quiet, established neighborhood, this home combines comfort, space, and location. Features include a spacious floor plan, great curb appeal, and convenient access to shopping, dining, and major roads.
Listing Snapshot
- Price
- $495,000
- Days On Site
- N/A
- Bedrooms
- 4
- Inside Area (SqFt)
- 2,403 sqft
- Total Baths
- 3
- Full Baths
- 2
- Partial Baths
- 1
- Lot Size
- 0.31 Acres
- Year Built
- 1979
- MLS® Number
- O6358231
- Status
- Sold
- Property Tax
- $4,629.63 (2024)
- HOA/Condo/Coop Fees
- $63 monthly
- Sq Ft Source
- Public Records
Property Details
General Features
18 items
- Acres
- 0.31
- Attached Garage
- Yes
- Direction Faces
- North
- Foundation
- Slab
- Garage
- Yes
- Garage Spaces
- 2
- Levels
- Two
- Number Of Stories
- 2
- Parking
- Driveway, Garage Door Opener, Attached
- Pets
- Yes
- Property Sub Type
- Single Family Residence
- Security
- Smoke Detector(s)
- Sewer
- Public Sewer
- SqFt Total
- 3,197
- Style
- Florida
- Utilities
- Cable Available, Electricity Connected, Phone Available, Sewer Connected, Underground Utilities, Water Connected
- Water Source
- Public
- Zoning
- R-1AA
Interior Features
25 items
- Appliances
- Dishwasher, Disposal, Electric Water Heater, Exhaust Fan, Microwave, Range, Range Hood, Refrigerator
- Cooling
- Wall/Window Unit(s)
- Fireplace
- Yes
- Fireplace Features
- Living Room, Stone, Wood Burning
- Flooring
- Carpet, Tile
- Furnished
- Unfurnished
- Heating
- Ductless
- Interior
- Walk-In Closet(s)
- Laundry Features
- Electric Dryer Hookup, Inside, Laundry Room, Washer Hookup
- Window Features
- Window Coverings, Blinds, Window Treatments
Rooms
| Room | Dimensions | Level | Features |
|---|---|---|---|
| Balcony/Porch/Lanai | First | ||
| Bathroom 1 | First | ||
| Bathroom 2 | Second | ||
| Bedroom 1 | Second | Ceiling Fan(s) | |
| Bedroom 2 | Second | Ceiling Fan(s), Central Vacuum | |
| Bedroom 3 | Second | Ceiling Fan(s) | |
| Den | First | ||
| Dining Room | First | ||
| Family Room | First | ||
| Foyer | First | ||
| Kitchen | First | Ceiling Fan(s), Granite Counters, Pantry | |
| Laundry | First | ||
| Living Room | First | ||
| Master Bathroom | First | Double Vanity | |
| Master Bedroom | First | Ceiling Fan(s) |
Exterior Features
12 items
- Construction Details
- Block, Stucco, Frame, Wood Siding
- Exterior
- Rain Gutters
- Lot Features
- Paved
- Other Structures
- Shed(s)
- Patio And Porch
- Covered, Deck, Enclosed, Front Porch, Patio, Rear Porch, Screened
- Pool Features
- Gunite, In Ground, Screen Enclosure, Private
- Private Pool
- Yes
- Roof
- Shingle
- View
- Lake, Water
- Waterfront Features
- Beach Access, Lake Privileges
- Waterview
- Lake, Water
- Windows/Doors
- Window Coverings, Blinds, Window Treatments
Community Features
7 items
- Association Fee
- $756.0
- Association Fee Frequency
- Annually
- Community Features
- Street Lights
- MLS Area
- 32779 - Longwood/Wekiva Springs
- Township
- 21
- Financing Terms Available
- Assumable, Cash, Conventional, Lease Option, Lease Purchase, Private Financing Available
- Roads
- Asphalt, Paved
Location
2551 Jennifer Hope Boulevard, Longwood, FL 32779 · 32779 - Longwood/Wekiva Springs


Neighborhood & Commute
ZIP Code 32779
- Median household income
- $112,622
- Income per person
- $57,717
- Households
- 12,441
- Average household size
- 2.48
- Median age
- 46.0
Source: Walk Score.
Disclosure: Community information and market data powered by Constellation Data Labs. Information is deemed reliable but not guaranteed.
Schools
- Elementary School
- Wekiva Elementary
- Middle School
- Teague Middle
- High School
- Lake Brantley High
Price & Status History
- Listing updated with changes from the MLS®
- Status changed to Closed
- Price changed to $515,000
Friends & Family
Similar Homes
For sale in Longwood, single family residence, within 20% of this price.
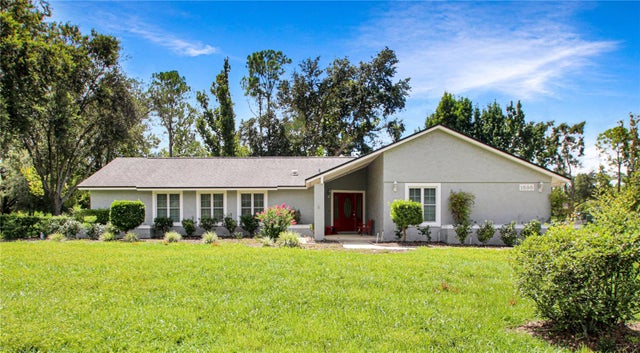 $556,400Single Family Residence SoldSold5Beds3Total Baths2,712Sqft1898 CROWLEY CIRCLE ELONGWOOD, FL 32779MANDARIN SECTION 5 Subdivision
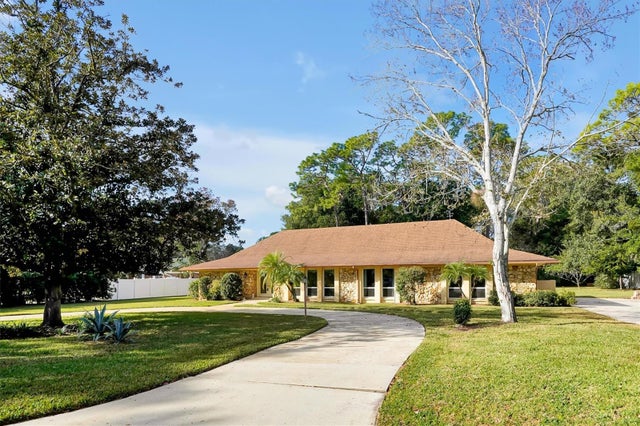 $562,000Single Family Residence SoldSold4Beds3Total Baths2,606Sqft204 ADAIR AVENUELONGWOOD, FL 32750KNOLLWOOD 2ND ADD Subdivision
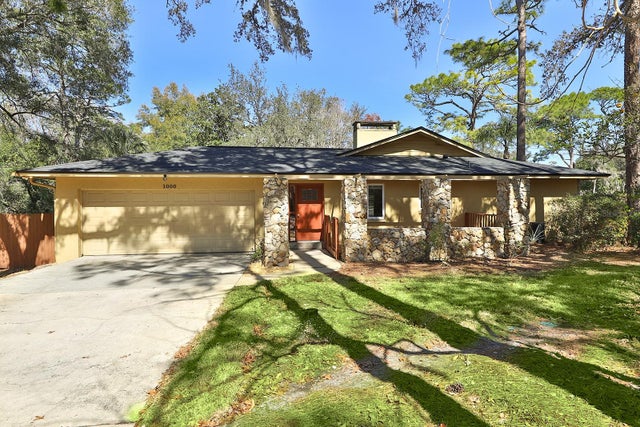 $570,000Single Family Residence SoldSold4Beds3Total Baths2,808Sqft1000 CROOKED OAK COURTLONGWOOD, FL 32779SWEETWATER OAKS Subdivision
 $570,000Single Family Residence SoldSold4Beds3Total Baths2,043Sqft1010 BUCKSAW PLACELONGWOOD, FL 32750HIDDEN OAK ESTATES Subdivision