

SoldTownhouseSold
424 Evesham Place
Longwood, FL 32779
$324,000
- 3Beds
- 2Baths2 full
- 1,484Sq Ft
- $218Per Sq Ft
- 0.1Acres
- 1983Built
- Subdivision
- Governors Point Ph 2
- County
- Seminole
- MLS®
- O6343929
Overview
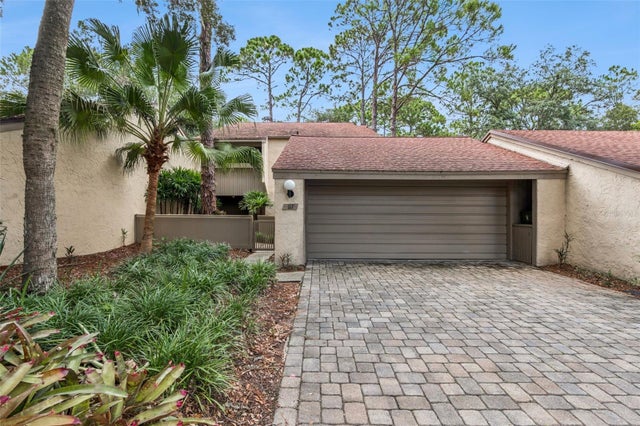
PRICE IMPROVED BY $4,400. SELLER WILLING TO ASSIST WITH SOME CLOSING COSTS! Welcome home to this beautifully updated 3-bedroom, 2-bath single-story, end unit townhome tucked away in the charming community of Governors Point. Step inside and feel the warmth of natural light streaming through large side windows that brighten the spacious living and dining areas, creating an inviting atmosphere perfect for relaxing or entertaining. The kitchen has been tastefully refreshed with Luxury Vinyl Plank flooring, 14” deep cabinets, stainless steel appliances, handsome tile backsplash, and a modern skylight panel that softly filters the light. The primary suite offers a beautifully renovated bath with granite countertops and a generous, tiled walk-in shower, while desirable features like crown molding, vaulted ceilings and updated lighting add a touch of beauty and comfort throughout the home. Enjoy peaceful mornings or evenings in the gated private front courtyard or the 12’ x 12’ screened and tiled back porch overlooking the lovely backyard complete with motion lighting back and side for peace of mind. With a BRAND-NEW WATER HEATER (2025), NEWER ROOF (2021), and A/C (2015) plus a host of additional upgrades and a BUYERS 1 YEAR 2-10 HOME WARRANTY PAID FOR BY THE SELLER, this move-in ready home combines style, convenience, and ease of living. All of this in one lovely package, nestled in the highly sought after Governors Point/Wekiva Community near top-rated schools, shopping, dining, major roadways, Wekiva Golf Club, Wekiva Island, and spectacular Wekiwa Springs State Park, where you can swim, canoe, kayak, explore scenic walking trails and more! This spectacular home comes with HOA covered exterior maintenance, lawn and grounds care, common area maintenance, irrigation (including water costs), access to a sparkling community pool along with many other HOA included amenities. This gracious home is a rare find in an exceptional location – CALL TODAY TO SCHEDULE YOUR PRIVATE TOUR.
Listing Snapshot
- Price
- $324,000
- Days On Site
- N/A
- Bedrooms
- 3
- Inside Area (SqFt)
- 1,484 sqft
- Total Baths
- 2
- Full Baths
- 2
- Partial Baths
- 0
- Lot Size
- 0.1 Acres
- Year Built
- 1983
- MLS® Number
- O6343929
- Status
- Sold
- Property Tax
- $1,523.9 (2025)
- HOA/Condo/Coop Fees
- $533.17 monthly
- Sq Ft Source
- Public Records
Property Details
General Features
15 items
- Acres
- 0.1
- Attached Garage
- Yes
- Direction Faces
- Southeast
- Foundation
- Slab
- Garage
- Yes
- Garage Spaces
- 1
- Levels
- One
- Parking
- Attached
- Pets
- Yes
- Property Sub Type
- Townhouse
- Sewer
- Public Sewer
- SqFt Total
- 1,905
- Utilities
- Cable Available, Electricity Available, Phone Available, Sewer Connected, Water Available
- Water Source
- Public
- Zoning
- PUD
Interior Features
16 items
- Appliances
- Dishwasher, Disposal, Dryer, Microwave, Range, Refrigerator, Washer
- Cooling
- Central Air
- Fireplace
- Yes
- Fireplace Features
- Living Room
- Flooring
- Carpet, Tile
- Heating
- Central, Electric
- Interior
- Cathedral Ceiling(s), Crown Molding, Dry Bar, Eat-in Kitchen, Open Floorplan, Stone Counters, Vaulted Ceiling(s), Walk-In Closet(s)
- Laundry Features
- Inside, Laundry Closet
- Window Features
- Skylight(s), Blinds
Rooms
| Room | Dimensions | Level | Features |
|---|---|---|---|
| Balcony/Porch/Lanai | 12x12 | First | |
| Bedroom 2 | 10x13 | First | |
| Bedroom 3 | 10x12 | First | |
| Dining Room | 19x10 | First | Bar |
| Kitchen | 13x12 | First | Double Vanity, Pantry |
| Living Room | 19x14 | First | Ceiling Fan(s) |
| Master Bedroom | 13x16 | First | Double Vanity, Granite Counters |
Exterior Features
8 items
- Construction Details
- Frame
- Exterior
- Courtyard, Lighting, Rain Gutters
- Lot Features
- Landscaped, Level, Near Golf Course, Paved, Private
- Patio And Porch
- Covered, Porch, Rear Porch, Screened
- Roof
- Shingle
- View
- Garden
- Waterview
- Garden
- Windows/Doors
- Skylight(s), Blinds
Community Features
10 items
- Association Amenities
- Basketball Court, Park, Playground, Pool, Recreation Facilities, Tennis Court(s)
- Association Fee
- $510.25
- Association Fee Frequency
- Monthly
- Additional Association Fee
- $275.0
- Additional Association Fee Frequency
- Annually
- Community Features
- Golf, Park, Playground, Pool, Tennis Court(s), Street Lights
- MLS Area
- 32779 - Longwood/Wekiva Springs
- Township
- 20
- Financing Terms Available
- Cash, Conventional, FHA, VA Loan
- Roads
- Paved
Location
424 Evesham Place, Longwood, FL 32779 · 32779 - Longwood/Wekiva Springs


Neighborhood & Commute
ZIP Code 32779
- Median household income
- $112,622
- Income per person
- $57,717
- Households
- 12,441
- Average household size
- 2.48
- Median age
- 46.0
Source: Walk Score.
Disclosure: Community information and market data powered by Constellation Data Labs. Information is deemed reliable but not guaranteed.
Schools
- Elementary School
- Wekiva Elementary
- Middle School
- Rock Lake Middle
- High School
- Lake Brantley High
Price & Status History
- Listing updated with changes from the MLS®
- Status changed to Closed
- Price changed to $329,500
Friends & Family
Similar Homes
For sale in Longwood, townhouse, within 20% of this price.
 $341,250Townhouse SoldSold3Beds3Total Baths1,705Sqft220 HIGH CASTLE LANELONGWOOD, FL 32779HIGHCROFT POINTE TWNHMS Subdivision
 $371,000Townhouse SoldSold2Beds3Total Baths1,782Sqft117 RED CEDAR DRIVELONGWOOD, FL 32779SPRINGS THE SHADOWOOD VILLAGE SEC 2 Subdivision
 $373,990Townhouse SoldSold3Beds3Total Baths1,488Sqft227 DAPPER COURTLONGWOOD, FL 32750MONTEREY Subdivision
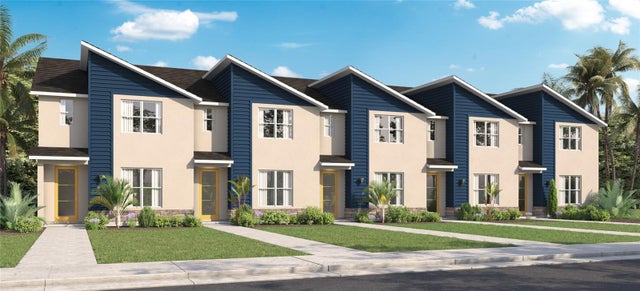 $374,990Townhouse SoldSold3Beds3Total Baths1,488Sqft250 CAPULET COVELONGWOOD, FL 32750MONTEREY Subdivision