

SoldSingle Family ResidenceSold
1752 Chestnut Avenue
Winter Park, FL 32789
$1,875,000
- 4Beds
- 5Baths4 full, 1 half
- 3,314Sq Ft
- $566Per Sq Ft
- 0.22Acres
- 2021Built
- Subdivision
- Conwill Estates
- County
- Orange
- MLS®
- O6331369
Overview
Timeless Elegance Meets Modern Comfort in Sought-After Tree Streets
Welcome to this thoughtfully designed, custom-built residence in the coveted Tree Streets community of Winter Park. Boasting 4 bedrooms, 4.5 bathrooms, and over 3,300 square feet of meticulously curated living space, this one-of-a-kind home perfectly blends craftsmanship, comfort, and style.
At the heart of the home, the chef-inspired kitchen showcases premium Thermador appliances, a gas range, and custom cabinetry that soars to 10-foot ceilings. The spacious butler’s pantry and built-in breakfast nook flow seamlessly into an inviting great room with custom built-ins—ideal for both everyday living and elegant entertaining. Nearby, the formal dining room features a striking drop ceiling, setting the stage for unforgettable gatherings.
Designed for everyday convenience and privacy, the first floor includes both a comfortable guest suite and a luxurious primary suite, which features elegant wood beams accenting the ceiling and creates a warm, sophisticated retreat.
Throughout the home, beautiful white oak floors add warmth and character, complementing the timeless design and enhancing the flow between each thoughtfully crafted space.
Enjoy effortless indoor-outdoor living with an expansive covered lanai featuring a built-in summer kitchen and phantom screens, all overlooking a stunning pool and spa embraced by lush landscaping. A dedicated pool bath ensures convenience for guests enjoying the outdoor oasis.
Inside, thoughtful features abound: a stylish mudroom with built-in storage, a large utility room with cabinetry and sink, and a conditioned mechanical room offering smart storage solutions. Upstairs, discover a spacious loft perfect for a media room or play area, accompanied by two generously sized bedrooms each with ensuite baths and ample closets.
The Stratford-style front porch invites neighborly chats, while the private backyard provides a serene retreat. Designer-selected finishes and custom touches are evident throughout, highlighting the home's timeless elegance and modern functionality.
Ideally situated just minutes from Park Avenue, residents will enjoy effortless access to fine dining, boutique shopping, charming cafes, museums, and the vibrant cultural heart of Winter Park.
A rare offering that combines luxurious design, exceptional craftsmanship, and the warm character only a custom-built home can provide—this residence truly stands out in the Tree Streets.
Listing Snapshot
- Price
- $1,875,000
- Days On Site
- N/A
- Bedrooms
- 4
- Inside Area (SqFt)
- 3,314 sqft
- Total Baths
- 5
- Full Baths
- 4
- Partial Baths
- 1
- Lot Size
- 0.22 Acres
- Year Built
- 2021
- MLS® Number
- O6331369
- Status
- Sold
- Property Tax
- $18,024.79 (2024)
- HOA/Condo/Coop Fees
- N/A
- Sq Ft Source
- Public Records
Property Details
General Features
15 items
- Acres
- 0.22
- Attached Garage
- Yes
- Direction Faces
- North
- Foundation
- Slab
- Garage
- Yes
- Garage Spaces
- 2
- Levels
- Two
- Number Of Stories
- 2
- Parking
- Attached
- Property Sub Type
- Single Family Residence
- Sewer
- Public Sewer
- SqFt Total
- 4,286
- Utilities
- Cable Available, Electricity Connected, Phone Available, Sewer Connected, Water Connected
- Water Source
- Public
- Zoning
- R-1A
Interior Features
15 items
- Appliances
- Convection Oven, Dishwasher, Disposal, Exhaust Fan, Microwave, Range, Range Hood, Refrigerator, Tankless Water Heater, Wine Refrigerator
- Cooling
- Central Air
- Flooring
- Hardwood, Tile
- Heating
- Heat Pump
- Interior
- Built-in Features, Crown Molding, High Ceilings, Open Floorplan, Stone Counters, Walk-In Closet(s)
- Laundry Features
- Laundry Room
- Spa
- Yes
Rooms
| Room | Dimensions | Level | Features |
|---|---|---|---|
| Bedroom 2 | 13x11 | First | |
| Bedroom 3 | 13x12 | Second | |
| Bedroom 4 | 15x11 | Second | |
| Dining Room | 12x12 | First | |
| Kitchen | 24x12 | First | |
| Living Room | 22x18 | First | |
| Loft | 19x12 | Second | |
| Master Bedroom | 17x12 | First |
Exterior Features
7 items
- Construction Details
- Block, Brick, Stucco
- Exterior
- Lighting, Outdoor Kitchen, Outdoor Shower, Rain Gutters
- Pool Features
- Heated, In Ground, Private
- Private Pool
- Yes
- Roof
- Metal, Shingle
- Spa
- Yes
- Spa Features
- Heated, In Ground
Community Features
5 items
- Community Features
- Street Lights
- MLS Area
- 32789 - Winter Park
- Township
- 21
- Financing Terms Available
- Cash, Conventional, VA Loan
- Roads
- Asphalt
Location
1752 Chestnut Avenue, Winter Park, FL 32789 · 32789 - Winter Park


Neighborhood & Commute
ZIP Code 32789
- Median household income
- $110,150
- Income per person
- $78,898
- Households
- 12,171
- Average household size
- 2.08
- Median age
- 44.5
Source: Walk Score.
Disclosure: Community information and market data powered by Constellation Data Labs. Information is deemed reliable but not guaranteed.
Price & Status History
- Listing updated with changes from the MLS®
- Status changed to Closed
- Price changed to $1,995,000
Friends & Family
Similar Homes
For sale in Winter Park, single family residence, within 20% of this price.
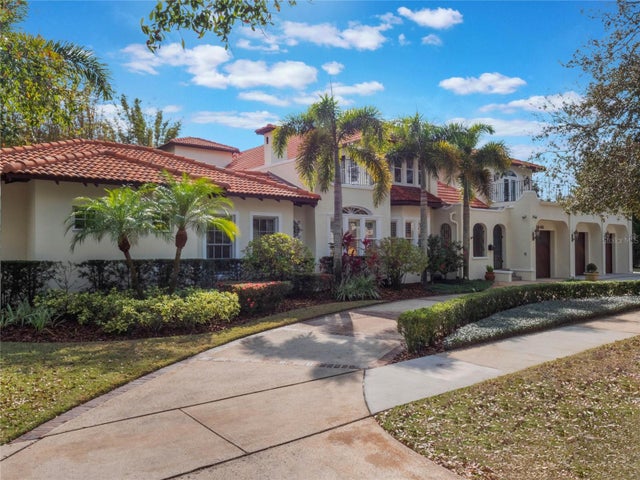 $1,877,500Single Family Residence SoldSold5Beds6Total Baths4,612Sqft1446 BERKSHIRE AVENUEWINTER PARK, FL 32789ORWIN MANOR WESTMINSTER SEC Subdivision
 $2,000,000Single Family Residence SoldSold3Beds3Total Baths3,818Sqft1624 BARCELONA WAYWINTER PARK, FL 32789SEVILLA Subdivision
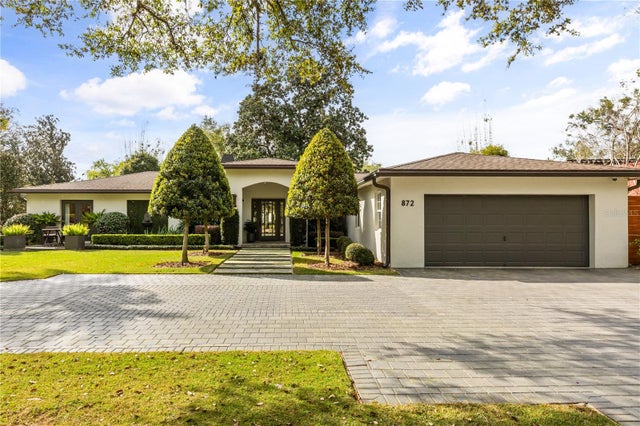 $2,032,850Single Family Residence SoldSold4Beds4Total Baths3,195Sqft872 GRANVILLE DRIVEWINTER PARK, FL 32789PARK GROVE W/125 LOT 10 BLK D Subdivision
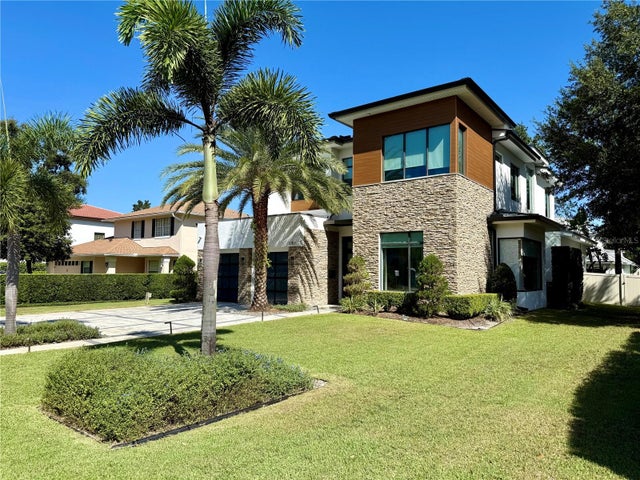 $2,037,500Single Family Residence SoldSold5Beds5Total Baths3,882Sqft1781 PINE AVENUEWINTER PARK, FL 32789CONWILL ESTATES Subdivision