

SoldSingle Family ResidenceSold
104 Cortland Avenue
Winter Park, FL 32789
$2,100,000
- 4Beds
- 3Baths3 full
- 3,182Sq Ft
- $660Per Sq Ft
- 0.28Acres
- 1926Built
- Subdivision
- Cortland Park
- County
- Orange
- MLS®
- O6307403
Overview
Commanding an elevated position with tranquil views of Lake Mizell, this quintessential 1926 estate artfully fuses period elegance with refined, modern enhancements. Moments from the boutiques and restaurants of Park Avenue, the residence welcomes with a paver circular drive and a private, gated side entry leading to a detached two-car garage. A brick-clad front porch and mature landscaping frame the formal entry, setting a tone of architectural distinction. Inside, a gallery-style foyer showcases designer wallpaper and salvaged pew rail detailing from a New York City church. The formal living room offers a stately gas fireplace, bespoke built-ins, and a large fixed window framing the lake, ideally suited for a quiet reading nook. The adjacent sunroom, encased in fixed glass, captures the surrounding canopy and lake vistas in all seasons. A generous dining room with custom dry bar, underlit floating shelving, and beverage refrigeration provides an ideal setting for elegant entertaining. The gourmet kitchen is thoughtfully appointed with paneled appliances including refrigerator and freezer columns, refrigerator drawers and a microwave drawer. Additional features include natural gas cooking, double ovens, and a sun-drenched breakfast room opening to the rear terrace and lap pool. A Dutch door entry offers functional access for daily living, while the basement below presents an opportunity for climate-controlled wine storage. The upstairs primary suite exudes comfort and sophistication with its gas fireplace, walk-in closet illuminated by a lake-facing window, a private covered balcony, and a spa-inspired bath with dual vanities, soaking tub, steam shower and private water closet. Two additional guest rooms with a Jack and Jill bath complete the upper level. Extensive renovations include a newer roof, Andersen windows and doors, two HVAC systems, full re-piping and rewiring, fresh paint, lighting, a newly installed pool heater and Hardie board siding—all executed within the last five years. The walk-up attic and pristine basement offer rare additional storage. Refinished hardwood floors throughout provide a consistent, elegant backdrop. This residence is a compelling blend of character, craftsmanship and contemporary living.
Listing Snapshot
- Price
- $2,100,000
- Days On Site
- N/A
- Bedrooms
- 4
- Inside Area (SqFt)
- 3,182 sqft
- Total Baths
- 3
- Full Baths
- 3
- Partial Baths
- 0
- Lot Size
- 0.28 Acres
- Year Built
- 1926
- MLS® Number
- O6307403
- Status
- Sold
- Property Tax
- $23,465.21 (2024)
- HOA/Condo/Coop Fees
- N/A
- Sq Ft Source
- Public Records
Property Details
General Features
15 items
- Acres
- 0.28
- Direction Faces
- Southwest
- Garage
- Yes
- Garage Spaces
- 2
- Levels
- Two
- Parking
- Circular Driveway, Garage Door Opener, Garage Faces Rear
- Pets
- Yes
- Property Sub Type
- Single Family Residence
- Security
- Security System Owned, Smoke Detector(s)
- Sewer
- Public Sewer
- SqFt Total
- 4,595
- Style
- Colonial, Traditional
- Utilities
- Cable Available, Natural Gas Available, Cable Connected, Electricity Connected, Natural Gas Connected, Sewer Connected, Underground Utilities, Water Connected
- Water Source
- Public
- Zoning
- R-1A
Interior Features
25 items
- Appliances
- Bar Fridge, Cooktop, Dishwasher, Disposal, Dryer, Exhaust Fan, Freezer, Gas Water Heater, Microwave, Refrigerator, Tankless Water Heater, Washer
- Cooling
- Central Air, Zoned
- Fireplace
- Yes
- Fireplace Features
- Gas, Living Room
- Flooring
- Marble, Tile, Wood
- Furnished
- Negotiable
- Heating
- Central, Heat Pump, Zoned
- Interior
- Built-in Features, Crown Molding, Dry Bar, Eat-in Kitchen, High Ceilings, Stone Counters
- Laundry Features
- Inside, Laundry Room, Upper Level
- Window Features
- Shutters
Rooms
| Room | Dimensions | Level | Features |
|---|---|---|---|
| Basement | 12x22 | Basement | |
| Bathroom 2 | 8x5 | Second | Stone Counters |
| Bathroom 3 | 8x8 | First | Stone Counters |
| Bedroom 2 | 14x12 | Second | Ceiling Fan(s) |
| Bedroom 3 | 14x12 | Second | Ceiling Fan(s) |
| Bedroom 4 | 16x11 | First | |
| Dinette | 11x9 | First | |
| Dining Room | 15x13 | First | Bar |
| Florida Room | 10x20 | First | |
| Foyer | 15x16 | First | |
| Kitchen | 16x17 | First | Stone Counters |
| Laundry | 14x6 | Second | Stone Counters |
| Living Room | 16x28 | First | |
| Master Bathroom | 15x8 | Second | Double Vanity, Stone Counters |
| Master Bedroom | 16x22 | Second |
Exterior Features
11 items
- Construction Details
- Block, Stucco
- Exterior
- Awning(s), Balcony, Lighting, Rain Gutters
- Fencing
- Fenced
- Patio And Porch
- Covered, Front Porch, Patio, Porch
- Pool Features
- Gunite, Heated, In Ground, Lap, Private
- Private Pool
- Yes
- Roof
- Built-Up, Shingle
- View
- Lake, Water
- Waterfront Features
- LAKE MIZELL
- Waterview
- Lake, Water
- Windows/Doors
- Shutters
Community Features
4 items
- Community Features
- Street Lights
- MLS Area
- 32789 - Winter Park
- Township
- 22
- Financing Terms Available
- Cash, Conventional
Location
104 Cortland Avenue, Winter Park, FL 32789 · 32789 - Winter Park


Neighborhood & Commute
ZIP Code 32789
- Median household income
- $110,150
- Income per person
- $78,898
- Households
- 12,171
- Average household size
- 2.08
- Median age
- 44.5
Source: Walk Score.
Disclosure: Community information and market data powered by Constellation Data Labs. Information is deemed reliable but not guaranteed.
Schools
- Elementary School
- Brookshire Elem
- Middle School
- Glenridge Middle
- High School
- Winter Park High
Price & Status History
- Listing updated with changes from the MLS®
- Status changed to Closed
Friends & Family
Similar Homes
For sale in Winter Park, single family residence, within 20% of this price.
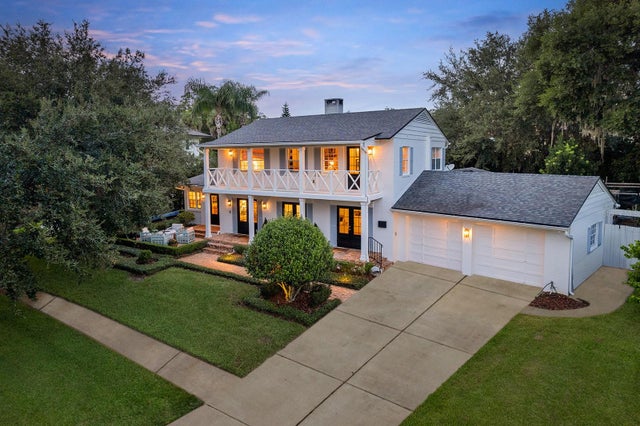 $2,200,000Single Family Residence SoldSold3Beds4Total Baths3,155Sqft1554 LAKE KNOWLES CIRCLEWINTER PARK, FL 32789LAKE KNOWLES TERRACE Subdivision
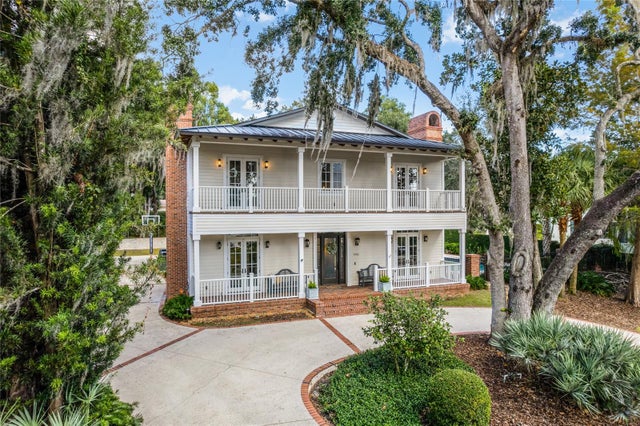 $2,250,000Single Family Residence SoldSold5Beds5Total Baths3,798Sqft1411 ELIZABETH DRIVEWINTER PARK, FL 32789COMSTOCK PARK Subdivision
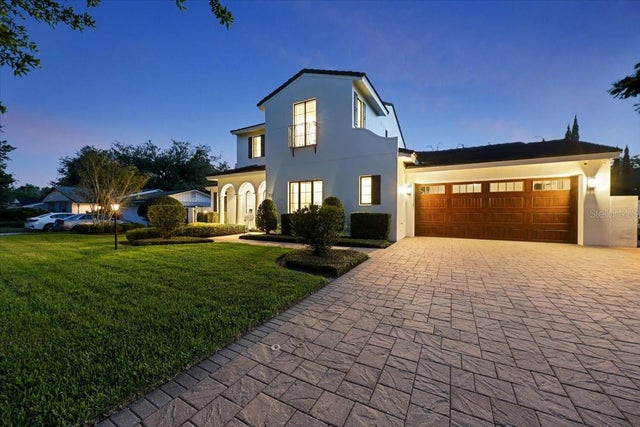 $2,285,000Single Family Residence SoldSold4Beds5Total Baths3,883Sqft521 S PHELPS AVENUEWINTER PARK, FL 32789KENILWORTH SHORES SEC 02 Subdivision
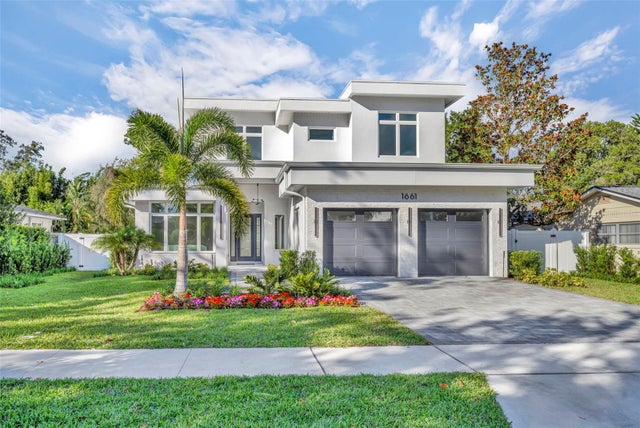 $2,295,000Single Family Residence SoldSold4Beds6Total Baths3,570Sqft1661 PALM AVENUEWINTER PARK, FL 32789WINTER PARK HEIGHTS Subdivision