

SoldSingle Family ResidenceSold
1851 Windsor Drive
Winter Park, FL 32789
$2,400,000
- 5Beds
- 6Baths5 full, 1 half
- 4,000Sq Ft
- $600Per Sq Ft
- 0.24Acres
- 2023Built
- Subdivision
- V H Musselwhites Sub
- County
- Orange
- MLS®
- O6168201
Overview
Welcome to 1851 Windsor Drive! This breathtaking custom new-construction home by Urban Perch- A Boutique Home Builder features 4,000 square feet elegantly and efficiently designed with 5 expansive bedrooms, 5.5 lovely bathrooms, charming casita, and gas-heated saltwater pool. Wrapped in hand-troweled smooth finish stucco, with a copper metal roof feature and exceptional landscaping, the exterior hints at the details within. The brick driveway, handcrafted in herringbone pattern, leads to two separate garages with copper Primo gas lantern accents. Follow the brick path, framed by two more lanterns, and enter the first courtyard with artificial turf. Step through the 10-foot front doors and experience approachable luxury around every turn.
The first floor includes a bold powder room, classic study/office, and luxurious primary suite with pool view, oversized walk-in closet, and spa-like Kallista tub and rainfall shower. Gathering spaces abound, including the great room with pre-cast stone fireplace surround opening to the main kitchen, formal dining, and outdoor dining and patio areas. Ideal for entertaining, the main kitchen features Quartzite waterfall countertops and backsplash, GE Monogram appliances and built-in refrigerator, and Kohler fixtures. A separate glass-front cabinet features two wine refrigerators and display storage beyond the large hidden walk-in pantry. A scullery kitchen houses an additional refrigerator and dishwasher conveniently located behind-the-scenes for preparation and clean up while hosting. Casual island bar seating is complemented by the adjacent formal dining room, which boasts custom paneling and Quartzite buffet with rift-cut white oak trim details. Indoor entertaining areas flow seamlessly to the beautiful outdoor spaces through grand sliding glass doors. Sandblasted marble decking grounds the outdoor kitchen with motorized retractable screens, and a relaxing gas-heated saltwater pool invites guests to indulge year-round. A second courtyard with artificial turf connects the main home to the adorable casita, featuring a full bathroom and separate cooling unit.
The staircase, with curved brass railing and intuitive lighting, leads to an open landing space and four additional bedrooms, each with plenty of storage space and custom-designed bathrooms. This home has been meticulously crafted and careful selections made to ensure comfort, style, and luxury. Additional design details that elevate this home beyond expectations are Level 5 drywall, rift-cut white oak trim details, Oak engineered wood flooring, LED recessed lighting, and pre-wiring for wireless access.
Seeing is believing, and 1851 Windsor Drive has it ALL in the ideal location! Just completed in 2024, this home is ready for the most discerning buyer.
Listing Snapshot
- Price
- $2,400,000
- Days On Site
- N/A
- Bedrooms
- 5
- Inside Area (SqFt)
- 4,000 sqft
- Total Baths
- 6
- Full Baths
- 5
- Partial Baths
- 1
- Lot Size
- 0.24 Acres
- Year Built
- 2023
- MLS® Number
- O6168201
- Status
- Sold
- Property Tax
- $4,944.35 (2022)
- HOA/Condo/Coop Fees
- N/A
- Sq Ft Source
- Builder
Property Details
General Features
15 items
- Acres
- 0.24
- Attached Garage
- Yes
- Direction Faces
- South
- Foundation
- Slab
- Garage
- Yes
- Garage Spaces
- 2
- Levels
- Two
- Parking
- Attached
- Property Condition
- New Construction
- Property Sub Type
- Single Family Residence
- Sewer
- Public Sewer
- SqFt Total
- 4,833
- Utilities
- Cable Available, Electricity Connected, Other
- Water Source
- None
- Zoning
- R-1A
Interior Features
15 items
- Appliances
- Bar Fridge, Dishwasher, Disposal, Freezer, Microwave, Range, Range Hood, Refrigerator, Tankless Water Heater, Wine Refrigerator
- Cooling
- Central Air
- Fireplace
- Yes
- Flooring
- Ceramic Tile, Hardwood, Tile
- Heating
- Central
- Interior
- Built-in Features, High Ceilings, Open Floorplan, Stone Counters, Vaulted Ceiling(s), Walk-In Closet(s)
- Laundry Features
- Inside, Laundry Room
Rooms
| Room | Dimensions | Level | Features |
|---|---|---|---|
| Bedroom 2 | 13x15 | Second | |
| Bedroom 3 | 12x11 | Second | |
| Bedroom 4 | 13x12 | Second | |
| Bedroom 5 | 15x14 | First | |
| Dining Room | 14x12 | First | |
| Kitchen | 22x15 | First | |
| Living Room | 22x18 | First | |
| Master Bedroom | 17x14 | First |
Exterior Features
5 items
- Construction Details
- Block
- Exterior
- Lighting
- Pool Features
- Heated, In Ground, Salt Water, Private
- Private Pool
- Yes
- Roof
- Shingle
Community Features
4 items
- MLS Area
- 32789 - Winter Park
- Township
- 22
- Financing Terms Available
- Cash, Conventional
- Roads
- Asphalt
Location
1851 Windsor Drive, Winter Park, FL 32789 · 32789 - Winter Park


Neighborhood & Commute
ZIP Code 32789
- Median household income
- $110,150
- Income per person
- $78,898
- Households
- 12,171
- Average household size
- 2.08
- Median age
- 44.5
Source: Walk Score.
Disclosure: Community information and market data powered by Constellation Data Labs. Information is deemed reliable but not guaranteed.
Schools
- Elementary School
- Lakemont Elem
- Middle School
- Glenridge Middle
- High School
- Winter Park High
Price & Status History
- Listing updated with changes from the MLS®
- Status changed to Closed
- Price changed to $2,599,000
Friends & Family
Similar Homes
For sale in Winter Park, single family residence, within 20% of this price.
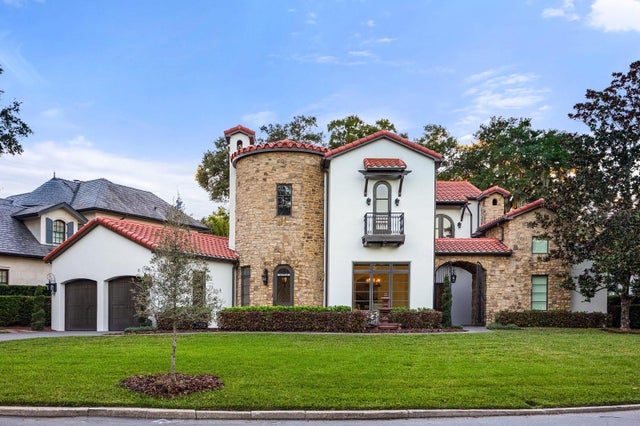 $2,500,000Single Family Residence SoldSold3Beds7Total Baths5,483Sqft1401 GREEN COVE ROADWINTER PARK, FL 32789CAMWOOD SUB Subdivision
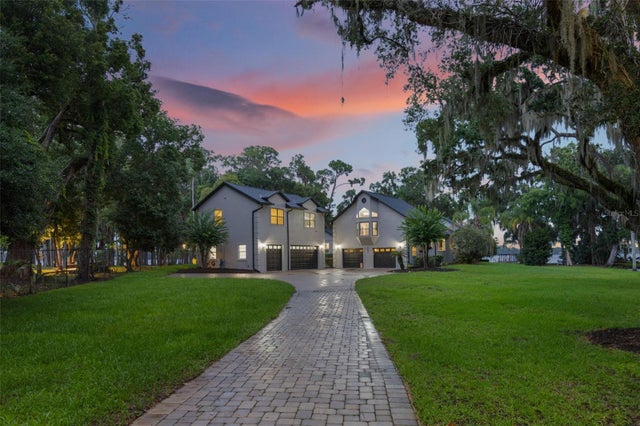 $2,500,000Single Family Residence SoldSold5Beds4Total Baths3,898Sqft2652 LAKE HOWELL LANEWINTER PARK, FL 32792ACREAGE & UNREC Subdivision
 $2,560,000Single Family Residence SoldSold5Beds7Total Baths4,487Sqft1450 MIZELL AVENUEWINTER PARK, FL 32789WINDSONG LAKESIDE SEC 01 43/70 Subdivision
 $2,600,000Single Family Residence SoldSold4Beds5Total Baths3,481Sqft235 W FAWSETT ROADWINTER PARK, FL 32789FOREST HILLS Subdivision