

SoldSingle Family ResidenceSold
1450 Mizell Avenue
Winter Park, FL 32789
$2,560,000
- 5Beds
- 7Baths5 full, 2 half
- 4,487Sq Ft
- $571Per Sq Ft
- 0.34Acres
- 2001Built
- Subdivision
- Windsong Lakeside Sec 01 43/70
- County
- Orange
- MLS®
- O6219532
Overview
Prestigious Windsong community-Discover luxury living at its finest in this exquisite 5-bedroom, 5 full and 2 half-bathroom estate built by renowned Hal George (Parkland Homes). Boasting a traditional, red brick exterior and surrounded by a private 12 ft hedge, this meticulously maintained, light-filled home offers unparalleled privacy and modern elegance. Upon entry, you're greeted by a grand foyer, setting the tone for the home's impeccable craftsmanship and attention to detail. The main level features a well-appointed office and a spacious primary bedroom retreat that opens gracefully to the pool lanai, offering a seamless indoor-outdoor lifestyle. Beautiful primary bath features travertine marble, a spacious soaking tub, and a large shower, epitomizing luxury and relaxation. The heart of the home revolves around an open yet distinct layout, perfect for daily living and entertaining. The family, dining, and living rooms flow effortlessly, enhanced by new LED lighting and a gas fireplace for added ambiance. The gourmet kitchen is a chef's dream, showcasing granite countertops, pale oak cabinetry, and top-of-the-line appliances including a Wolf gas range, Subzero refrigerator, Bosch dishwasher, and Perrin and Rowe faucets; a window wall behind the dining banquette floods the kitchen with natural light and looks out onto the pool area and private backyard. Dual pantries provide ample storage space. Upstairs, a separate staircase on one side of the house leads to the fifth bedroom/bonus room with walk-in closet and bathroom, ideal for guests or a private retreat. Upstairs from the main living area are three bedrooms with en-suite bathrooms and a fourth “loft” room, perfect for a library, studio or playroom. Outdoors, indulge in resort-style amenities including a recently resurfaced, heated saltwater pool with a gas-heated spa, fiberoptic light tower, and Jandy Digital Assistant controller. The pool deck is at the center of a private, beautifully landscaped, backyard “room” surrounded by walls of green hedges, perfect for early morning coffee and birdsong or a glass of wine in the evening as the sun sets, washing the pool with color. The 2022 designer summer kitchen boasts marble countertops and a stainless steel Wolf gas grill. A pool bathroom adds convenience for guests. A mudroom and laundry area offer practicality and organization. Additional features include completely refinished wood floors throughout, a new security system with video cameras, a central vacuum, three AC units installed between 2015-2018, a whole house dehumidifier installed in 2023, and two hot water heaters. Outside, enjoy immaculate landscaping, a long driveway leading to a three-car garage with Tesla charging station, and serene touches like a Buddha garden. Located in the highly desirable Windsong, residents benefit from exclusive access to the Winter Park Chain of Lakes, pools and water park area for entertaining, and playgrounds. Minutes away from Park Avenue shopping and restaurants, Baldwin Park, parks, playgrounds, and excellent public schools including Brookshire Elementary, Glenridge Middle, and Winter Park High School. Don’t miss this rare opportunity to own a masterpiece in one of Winter Park’s most coveted neighborhoods. Contact us today to schedule your private tour and experience luxury living at its finest.
Listing Snapshot
- Price
- $2,560,000
- Days On Site
- N/A
- Bedrooms
- 5
- Inside Area (SqFt)
- 4,487 sqft
- Total Baths
- 7
- Full Baths
- 5
- Partial Baths
- 2
- Lot Size
- 0.34 Acres
- Year Built
- 2001
- MLS® Number
- O6219532
- Status
- Sold
- Property Tax
- $15,876 (2023)
- HOA/Condo/Coop Fees
- $261.67 monthly
- Sq Ft Source
- Public Records
Property Details
General Features
15 items
- Acres
- 0.34
- Attached Garage
- Yes
- Direction Faces
- North
- Foundation
- Slab
- Garage
- Yes
- Garage Spaces
- 3
- Levels
- Two
- Parking
- Driveway, Oversized, Attached
- Pets
- Yes
- Property Sub Type
- Single Family Residence
- Sewer
- Public Sewer
- SqFt Total
- 5,385
- Utilities
- Natural Gas Available, Cable Available, Natural Gas Connected
- Water Source
- Public
- Zoning
- PURD
Interior Features
21 items
- Appliances
- Dishwasher, Disposal, Range, Refrigerator
- Cooling
- Central Air
- Fireplace
- Yes
- Fireplace Features
- Gas, Living Room
- Flooring
- Wood
- Heating
- Central, Electric
- Interior
- Crown Molding, Stone Counters, Walk-In Closet(s)
- Laundry Features
- Inside, Laundry Room
- Spa
- Yes
- Window Features
- Shutters
Rooms
| Room | Dimensions | Level | Features |
|---|---|---|---|
| Bedroom 2 | 14x12 | Second | |
| Bedroom 3 | 14x12 | Second | |
| Bedroom 4 | 15x12 | Second | |
| Bedroom 5 | 15x16 | Second | |
| Bonus Room | 17x12 | Second | |
| Dining Room | 14x14 | First | |
| Family Room | 19x17 | First | |
| Kitchen | 16x14 | First | |
| Living Room | 14x13 | First | |
| Master Bedroom | 25x25 | First | |
| Office | 15x12 | First |
Exterior Features
10 items
- Construction Details
- Brick
- Exterior
- Lighting, Outdoor Grill, Rain Gutters
- Patio And Porch
- Covered, Patio
- Pool Features
- In Ground, Private
- Private Pool
- Yes
- Roof
- Shingle
- Spa
- Yes
- Spa Features
- Heated
- Waterfront Features
- Lake Privileges
- Windows/Doors
- Shutters
Community Features
7 items
- Association Amenities
- Clubhouse, Pool
- Association Fee
- $785.0
- Association Fee Frequency
- Quarterly
- Community Features
- Clubhouse, Park, Pool, Sidewalks
- MLS Area
- 32789 - Winter Park
- Township
- 22
- Roads
- Paved
Location
1450 Mizell Avenue, Winter Park, FL 32789 · 32789 - Winter Park


Neighborhood & Commute
ZIP Code 32789
- Median household income
- $110,150
- Income per person
- $78,898
- Households
- 12,171
- Average household size
- 2.08
- Median age
- 44.5
Source: Walk Score.
Disclosure: Community information and market data powered by Constellation Data Labs. Information is deemed reliable but not guaranteed.
Schools
- Elementary School
- Brookshire Elem
- Middle School
- Glenridge Middle
- High School
- Winter Park High
Price & Status History
- Listing updated with changes from the MLS®
- Status changed to Closed
- Price changed to $2,795,000
Friends & Family
Similar Homes
For sale in Winter Park, single family residence, within 20% of this price.
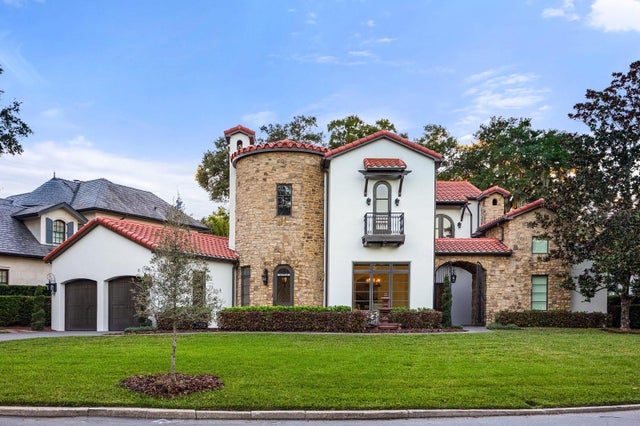 $2,500,000Single Family Residence SoldSold3Beds7Total Baths5,483Sqft1401 GREEN COVE ROADWINTER PARK, FL 32789CAMWOOD SUB Subdivision
 $2,725,000Single Family Residence SoldSold4Beds4Total Baths5,100Sqft2138 LAKE DRIVEWINTER PARK, FL 32789KILLARNEY POINT Subdivision
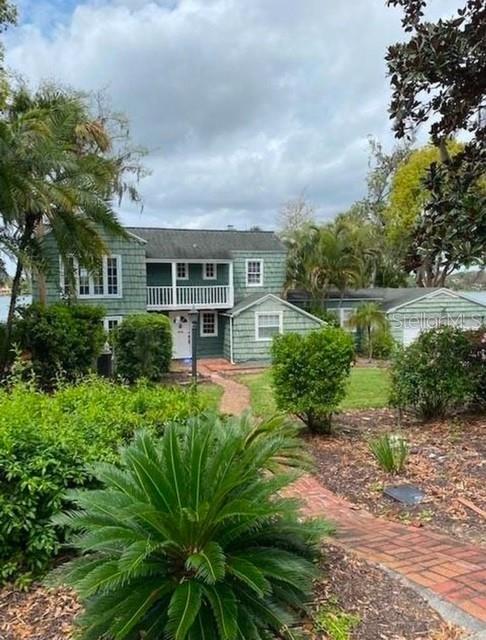 $2,750,000Single Family Residence SoldSold3Beds2Total Baths2,310Sqft425 ALBERTA DRIVEWINTER PARK, FL 32789OSCEOLA SUMMIT Subdivision
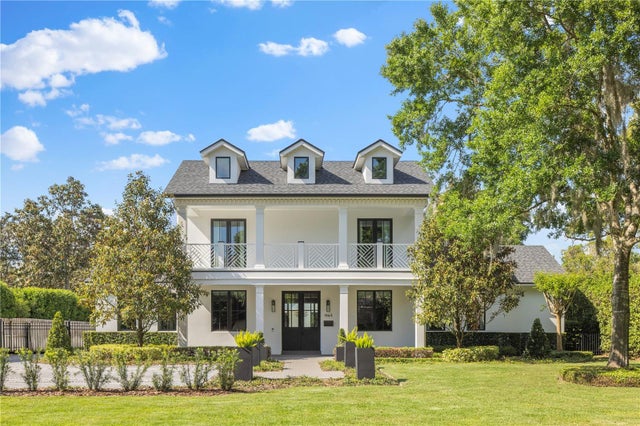 $2,750,000Single Family Residence SoldSold5Beds6Total Baths4,216Sqft1563 LAKEHURST AVENUEWINTER PARK, FL 32789COMSTOCK PARK Subdivision