

SoldSingle Family ResidenceSold
1022 Mckean Circle
Winter Park, FL 32789
$2,145,000
- 4Beds
- 4Baths3 full, 1 half
- 4,610Sq Ft
- $465Per Sq Ft
- 0.41Acres
- 1997Built
- Subdivision
- Palmer Park
- County
- Orange
- MLS®
- O6103545
Overview
This custom four bedroom, three and one half bathroom, 4,610 square foot pool home is located in the heart of Olde Winter Park. From the paver covered circular drive your guests will be greeted by a welcoming covered entry, glass double front doors and the soft landing of a formal foyer. The open floor plan with soaring 13-15’ ceilings, extensive millwork, large scale windows and cast stone fireplace will be a few of things immediately appreciated. To the left of the foyer is a private office with newly installed engineered wood floors, custom built-ins and three tall arched windows. Across from the office, located at the rear of the home is the primary suite. The bedroom is extraordinarily spacious at roughly 23’ by 16’ with finished with tall 11” baseboards and crown molding as well as a stained wood detailed double tray ceiling. French doors from the bedroom lead to the covered outdoor area. Along with the windows they are equipped with custom shutters. Double solid wood doors open the bedroom to the ensuite primary bathroom and closet. The primary bathroom includes double vanities with marble tops, a linen closet, a private water closet, a jetted separate tub and separate walk-in shower. The primary closet is a dream come true with custom built organization to optimize every inch of the 17’ X 10’ space. To the right of the foyer is the ample sized formal dining room with an abundance of natural light and views into the front garden. Straight ahead is the formal living space with custom built-ins, a gas fireplace, large scale windows and french doors that afford a beautiful view of the pool and spa. Towards the rear of the home is the kitchen and casual living spaces. Highlights of the kitchen include real wood custom cabinetry, a brass plumbing sink fixture, Thermador appliance package with stainless vent hood, marble countertops, a desk space, bar and more. The kitchen opens to the family room and eat-in area with views into the backyard which is almost entirely bordered with landscaping for privacy. Three large beams accent the ceiling of the family room and have been stained to match the custom built-in that anchors the room and is equipped with a large flat screen television. Located off a short, private hallway there is another downstairs bedroom suite with newly installed engineered wood floors, mounted flat screen television and remodeled walk-in shower with glass shower enclosure. On the back side of the kitchen you will find a storage room with customized organization and cabinetry as well as the mudroom/laundry area including six sets of cabinets, marble counter tops, a sink, washer, dryer, rack with bar for hanging clothes and counter below for folding laundry. This is the functional and beautiful connection to the kitchen from the oversized, side facing, three car garage. The upstairs is complete with two bedrooms that “Jack and Jill” one bathroom, a loft, several storage closets and a storage room roughly 15’x15’ in size. The backyard oasis includes a lagoon style pool, spa, covered and uncovered areas for entertaining, a summer kitchen, putting green and more. Sitting on a lot that is almost one half acre in size, this home is a rare opportunity to buy in the core of Winter Park, roughly one half mile from the restaurants and retail of Park Avenue. Private showings are being scheduled now.
Listing Snapshot
- Price
- $2,145,000
- Days On Site
- N/A
- Bedrooms
- 4
- Inside Area (SqFt)
- 4,610 sqft
- Total Baths
- 4
- Full Baths
- 3
- Partial Baths
- 1
- Lot Size
- 0.41 Acres
- Year Built
- 1997
- MLS® Number
- O6103545
- Status
- Sold
- Property Tax
- $22,629 (2022)
- HOA/Condo/Coop Fees
- N/A
- Sq Ft Source
- Public Records
Property Details
General Features
17 items
- Acres
- 0.41
- Attached Garage
- Yes
- Direction Faces
- West
- Foundation
- Slab
- Garage
- Yes
- Garage Spaces
- 3
- Levels
- Two
- Parking
- Circular Driveway, Garage Door Opener, Garage Faces Side, On Street, Attached
- Pets
- Yes
- Property Sub Type
- Single Family Residence
- Security
- Security System
- Sewer
- Public Sewer
- SqFt Total
- 6,063
- Style
- Mediterranean
- Utilities
- Cable Available, Cable Connected, Electricity Connected, Natural Gas Available, Phone Available, Sewer Connected, Underground Utilities, Water Connected
- Water Source
- Public
- Zoning
- R-1AA
Interior Features
22 items
- Appliances
- Cooktop, Dishwasher, Disposal, Dryer, Exhaust Fan, Ice Maker, Microwave, Range Hood, Refrigerator, Trash Compactor, Washer, Wine Refrigerator
- Cooling
- Central Air, Zoned
- Fireplace
- Yes
- Fireplace Features
- Living Room
- Flooring
- Carpet, Hardwood, Tile
- Furnished
- Unfurnished
- Heating
- Central, Electric, Heat Pump, Zoned
- Interior
- Crown Molding, Dry Bar, Eat-in Kitchen, High Ceilings, Open Floorplan, Stone Counters, Vaulted Ceiling(s), Walk-In Closet(s)
- Laundry Features
- Inside, Laundry Room
- Spa
- Yes
- Window Features
- Shutters
Rooms
| Room | Dimensions | Level | Features |
|---|---|---|---|
| Bedroom 2 | 14x14 | First | |
| Bedroom 3 | 14x12 | Second | |
| Bedroom 4 | 14x12 | Second | |
| Dinette | 11x9 | First | |
| Dining Room | 16x13 | First | |
| Family Room | 21x18 | First | |
| Kitchen | 18x15 | First | Breakfast Bar |
| Living Room | 16x16 | First | |
| Master Bathroom | 20x15 | First | |
| Master Bedroom | 23x16 | First | |
| Office | 12x10 | First |
Exterior Features
11 items
- Construction Details
- Block, Stucco
- Exterior
- Outdoor Grill, Outdoor Kitchen, Rain Gutters
- Fencing
- Fenced, Wood
- Lot Features
- Irregular Lot, Landscaped, Paved
- Patio And Porch
- Covered, Deck, Porch
- Pool Features
- Heated, In Ground, Salt Water, Private
- Private Pool
- Yes
- Roof
- Tile
- Spa
- Yes
- Spa Features
- In Ground
- Windows/Doors
- Shutters
Community Features
4 items
- MLS Area
- 32789 - Winter Park
- Township
- 22
- Financing Terms Available
- Cash, Conventional, VA Loan
- Roads
- Asphalt
Location
1022 Mckean Circle, Winter Park, FL 32789 · 32789 - Winter Park


Neighborhood & Commute
ZIP Code 32789
- Median household income
- $110,150
- Income per person
- $78,898
- Households
- 12,171
- Average household size
- 2.08
- Median age
- 44.5
Source: Walk Score.
Disclosure: Community information and market data powered by Constellation Data Labs. Information is deemed reliable but not guaranteed.
Schools
- Elementary School
- Lakemont Elem
- Middle School
- Maitland Middle
- High School
- Winter Park High
Price & Status History
- Listing updated with changes from the MLS®
- Status changed to Closed
- Price changed to $2,249,900
Friends & Family
Similar Homes
For sale in Winter Park, single family residence, within 20% of this price.
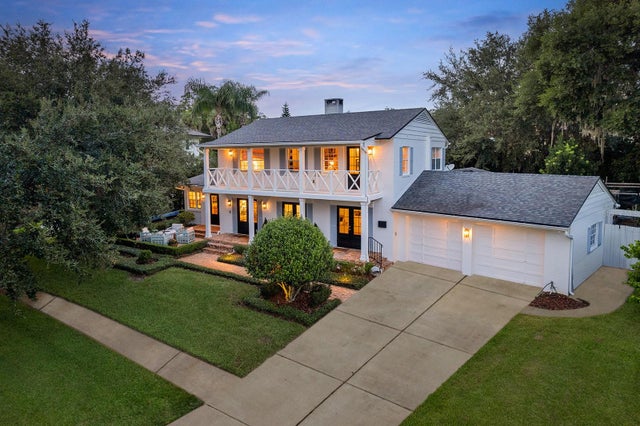 $2,200,000Single Family Residence SoldSold3Beds4Total Baths3,155Sqft1554 LAKE KNOWLES CIRCLEWINTER PARK, FL 32789LAKE KNOWLES TERRACE Subdivision
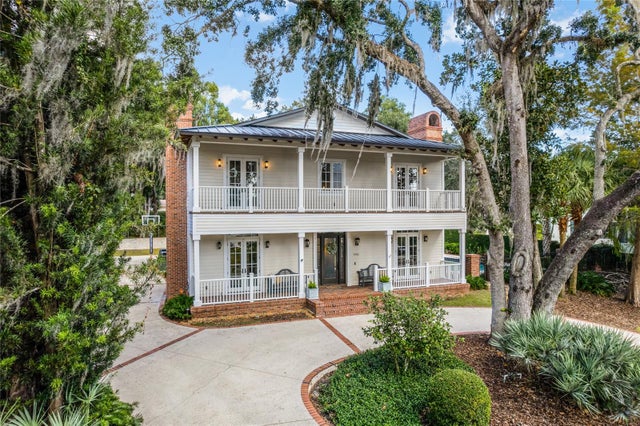 $2,250,000Single Family Residence SoldSold5Beds5Total Baths3,798Sqft1411 ELIZABETH DRIVEWINTER PARK, FL 32789COMSTOCK PARK Subdivision
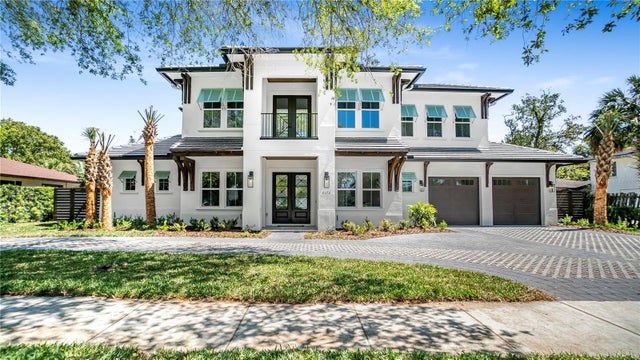 $2,312,000Single Family Residence SoldSold5Beds4Total Baths3,507Sqft2172 TEMPLE DRIVEWINTER PARK, FL 32789FONTAINEBLEAU Subdivision
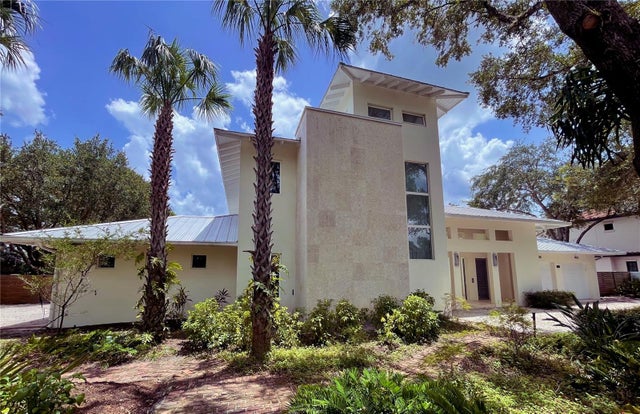 $2,371,600Single Family Residence SoldSold3Beds4Total Baths4,425Sqft1724 PINE AVENUEWINTER PARK, FL 32789CONWILL ESTATES Subdivision