

SoldSingle Family ResidenceSold
426 Worthington Drive
Winter Park, FL 32789
$2,475,000
- 5Beds
- 5Baths4 full, 1 half
- 3,520Sq Ft
- $703Per Sq Ft
- 0.23Acres
- 2026Built
- Subdivision
- Kenilworth Shores Sec 01
- County
- Orange
- MLS®
- O6418049
Overview
Nestled within the highly sought-after Kenilworth Shores neighborhood, this extraordinary new construction home represents a rare opportunity to own one of Winter Park's finest new builds. Thoughtfully designed with an exceptional floor plan and uncompromising level of craftsmanship, detail, and finishes. This home is located just minutes from everything Winter Park has to offer. Step through the front doors into a breathtaking two-story foyer where soaring ceilings, and a statement chandelier create an unforgettable first impression. Designed for both everyday living and effortless entertaining, the floor plan is one of the home's most desirable features. Rare for Winter Park, the residence offers a luxurious primary suite, private guest suite, and dedicated office all on the main level. The expansive living room serves as the heart of the home, showcasing extensive custom trim work, an electric fireplace, and bespoke built-in cabinetry with LED underlighting. Walls of glass create a seamless connection to the outdoor living spaces while filling the home with natural light. The chef's kitchen is a true showpiece, designed to satisfy even the most discerning culinary enthusiast, featuring stunning Calacatta quartz countertops, custom cabinetry, a paneled built-in refrigerator, and a complete suite of Thermador appliances. Adjacent to the kitchen, the formal dining room creates an elegant setting for entertaining, featuring a custom dry bar complete with a wine refrigerator. Privately tucked away, the primary suite serves as a true retreat, featuring sliding glass doors leading directly to the backyard oasis, creating a seamless indoor-outdoor connection. The spa-inspired primary bath features marble mosaic tile, floating mirrors above dual vanities, a freestanding soaking tub, an oversized walk-in shower, and a generous walk-in closet. The upper level continues the home's thoughtful design with a spacious loft, accompanied by three generously sized bedrooms. Outdoor living is equally impressive, a covered lanai creates the perfect setting for year-round entertaining and is fully equipped with a summer kitchen. The beautifully designed backyard retreat showcases a sparkling pool and spa surrounded by lush green space, offering the ideal balance of recreation, relaxation, and privacy. Perfectly positioned in the heart of Winter Park, residents enjoy tree-lined streets while remaining just a golf-cart ride from the boutiques, award-winning restaurants, and cafés, of Park Avenue. The home is also conveniently located near Winter Park High School, Advent Health Winter Park, and the beloved Cady Way Park, where tennis courts, soccer fields, baseball fields, walking trails create one of Central Florida's most desirable active lifestyles. Don't miss out on this amazing new home!
Listing Snapshot
- Price
- $2,475,000
- Days On Site
- N/A
- Bedrooms
- 5
- Inside Area (SqFt)
- 3,520 sqft
- Total Baths
- 5
- Full Baths
- 4
- Partial Baths
- 1
- Lot Size
- 0.23 Acres
- Year Built
- 2026
- MLS® Number
- O6418049
- Status
- Sold
- Property Tax
- $9,459 (2025)
- HOA/Condo/Coop Fees
- N/A
- Sq Ft Source
- Builder
Property Details
General Features
15 items
- Acres
- 0.23
- Attached Garage
- Yes
- Direction Faces
- East
- Foundation
- Slab
- Garage
- Yes
- Garage Spaces
- 2
- Levels
- Two
- Parking
- Attached
- Property Condition
- New Construction
- Property Sub Type
- Single Family Residence
- Sewer
- Private Sewer
- SqFt Total
- 4,457
- Utilities
- Cable Available, Electricity Connected, Sewer Connected, Water Connected
- Water Source
- Public
- Zoning
- R-1A
Interior Features
19 items
- Appliances
- Bar Fridge, Dishwasher, Disposal, Dryer, Freezer, Microwave, Range Hood, Refrigerator, Washer, Wine Refrigerator
- Cooling
- Central Air
- Fireplace
- Yes
- Fireplace Features
- Electric, Living Room
- Flooring
- Hardwood, Marble, Tile
- Furnished
- Unfurnished
- Heating
- Central
- Interior
- Built-in Features, Eat-in Kitchen, High Ceilings, Open Floorplan, Walk-In Closet(s)
- Laundry Features
- Laundry Room
- Spa
- Yes
Rooms
| Room | Dimensions | Level | Features |
|---|---|---|---|
| Bedroom 2 | 13x11 | First | |
| Bedroom 3 | 12x13 | Second | |
| Bedroom 4 | 11x13 | Second | |
| Bedroom 5 | 13x12 | Second | |
| Dining Room | 10x10 | First | |
| Kitchen | 20x23 | First | |
| Living Room | 20x15 | First | |
| Master Bedroom | 16x16 | First | |
| Office | 12x11 | First |
Exterior Features
7 items
- Construction Details
- Block, Stone, Stucco
- Exterior
- Lighting, Outdoor Grill, Outdoor Kitchen, Rain Gutters
- Pool Features
- Gunite, In Ground, Private
- Private Pool
- Yes
- Roof
- Metal, Shingle
- Spa
- Yes
- Spa Features
- Heated, In Ground
Community Features
3 items
- MLS Area
- 32789 - Winter Park
- Township
- 22
- Roads
- Asphalt
Location
426 Worthington Drive, Winter Park, FL 32789 · 32789 - Winter Park


Neighborhood & Commute
ZIP Code 32789
- Median household income
- $110,150
- Income per person
- $78,898
- Households
- 12,171
- Average household size
- 2.08
- Median age
- 44.5
Source: Walk Score.
Disclosure: Community information and market data powered by Constellation Data Labs. Information is deemed reliable but not guaranteed.
Schools
- Elementary School
- Brookshire Elem
- Middle School
- Glenridge Middle
- High School
- Winter Park High
Price & Status History
- Listing updated with changes from the MLS®
- Status changed to Closed
Friends & Family
Similar Homes
For sale in Winter Park, single family residence, within 20% of this price.
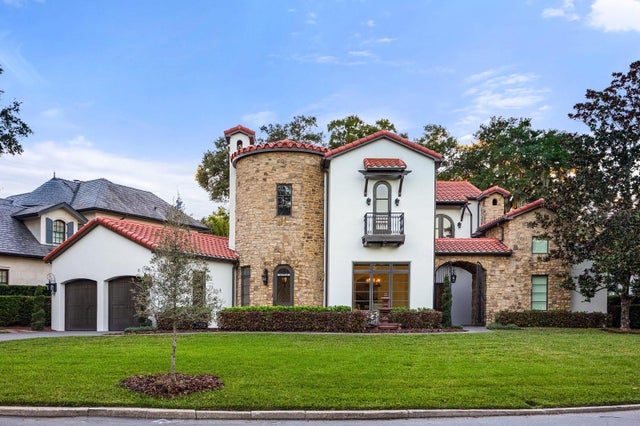 $2,500,000Single Family Residence SoldSold3Beds7Total Baths5,483Sqft1401 GREEN COVE ROADWINTER PARK, FL 32789CAMWOOD SUB Subdivision
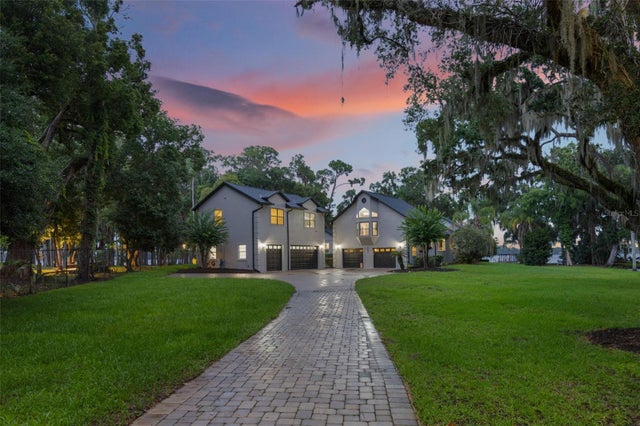 $2,500,000Single Family Residence SoldSold5Beds4Total Baths3,898Sqft2652 LAKE HOWELL LANEWINTER PARK, FL 32792ACREAGE & UNREC Subdivision
 $2,600,000Single Family Residence SoldSold4Beds5Total Baths3,481Sqft235 W FAWSETT ROADWINTER PARK, FL 32789FOREST HILLS Subdivision
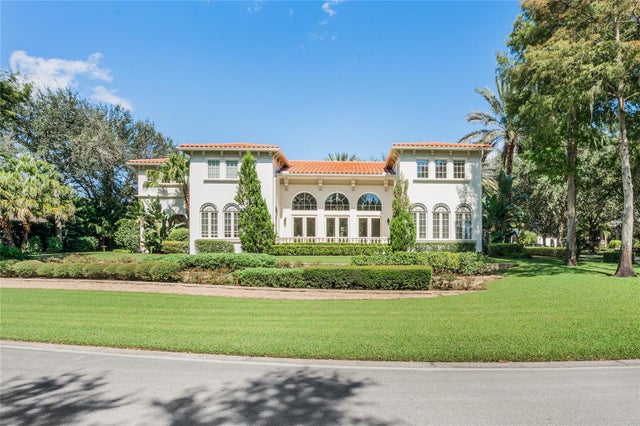 $2,700,000Single Family Residence SoldSold4Beds5Total Baths6,027Sqft526 GENIUS DRIVEWINTER PARK, FL 32789WINDSONG NORTH SHORE 43/74 Subdivision