

SoldSingle Family ResidenceSold
2828 Northampton Avenue
Orlando, FL 32828
$983,000
- 6Beds
- 5Baths5 full
- 4,821Sq Ft
- $204Per Sq Ft
- 0.3Acres
- 2004Built
- Subdivision
- Stoneybrook
- County
- Orange
- MLS®
- O6313003
Overview
Stunning EXECUTIVE POOL HOME with 6 Bedrooms 5 Bathrooms + OFFICE + BONUS/THEATER ROOM WITH BALCONY + 3 CAR GARAGE + TILE ROOF with 4,800+ square feet of living space in the 24 HOUR GUARD GATED GOLF COURSE COMMUNITY OF STONEYBROOK. As you walk into the foyer there is a formal dining room with a coffered inset tray ceiling with crown molding to the right and straight ahead is a formal living room with glass sliders that frame the pool and backyard view. The primary bedroom has a double door entrance that leads into a hallway that connects the bedroom and bathroom. The bedroom is very spacious with glass slider access to the back patio. The hallway separates his and hers closets before leading into the bathroom with a dual vanity, walk in shower and large garden soaking tub. The kitchen has been upgraded fully with a Thermador stainless steel GAS RANGE with 6 burners and griddle, range hood and granite countertops. The kitchen has bar top seating that opens to more dining space with large windows for views of the conservation, along with the great room with soaring ceilings and a gas fireplace. Downstairs also features a bedroom and full bathroom that acts as a separated guest suite from the rest of the home perfect for guests or multigenerational living! Upstairs leads to a large loft with two large walls of built ins and a second primary bedroom upstairs with a walk in closet and an en suite. In the rear of the home are Jack & Jill bedrooms with a full bathroom between. There is a perfect HOME OFFICE area upstairs with a closet that is not counted as a bedroom currently because it is open. Across from this office space is another bedroom with a connecting full bathroom also accessible from the hallway. Upstairs also features a very large BONUS/THEATER ROOM above the garage that has many hidden storage areas, along with a covered balcony! The SALT WATER POOL is fully screened, has a sun shelf with a FRESHLY PAINTED POOL DECK. The backyard views are of golf course conservation giving it a very calm and serene feel and the covered patio space is perfect for entertaining plenty of guests! Stoneybrook is a desirable gated community just minutes from the 408 and 528 expressways nestled between Avalon Park and the Waterford Lakes Town Center. Families can enjoy the many wonderful amenities such as tennis lessons, personal training, pilates, yoga, USA swimming, and karate classes near the state of the art Fitness Center. HOA INCLUDES TOP TIER CABLE PACKAGE & HIGH SPEED FIBER OPTIC INTERNET. You can also take advantage of the basketball and tennis courts, soccer and softball fields, sail shade covered playground, and Olympic size pool. Make an appointment to see this home today!
Listing Snapshot
- Price
- $983,000
- Days On Site
- N/A
- Bedrooms
- 6
- Inside Area (SqFt)
- 4,821 sqft
- Total Baths
- 5
- Full Baths
- 5
- Partial Baths
- 0
- Lot Size
- 0.3 Acres
- Year Built
- 2004
- MLS® Number
- O6313003
- Status
- Sold
- Property Tax
- $8,573.73 (2024)
- HOA/Condo/Coop Fees
- $238.67 monthly
- Sq Ft Source
- Public Records
Property Details
General Features
16 items
- Acres
- 0.3
- Attached Garage
- Yes
- Direction Faces
- East
- Foundation
- Slab
- Garage
- Yes
- Garage Spaces
- 3
- Levels
- Two
- Number Of Stories
- 2
- Parking
- Attached
- Pets
- Yes
- Property Sub Type
- Single Family Residence
- Sewer
- Public Sewer
- SqFt Total
- 5,971
- Utilities
- Cable Available, Electricity Connected, Sewer Connected, Underground Utilities, Water Connected
- Water Source
- Public
- Zoning
- P-D
Interior Features
21 items
- Appliances
- Convection Oven, Dishwasher, Dryer, Refrigerator, Washer
- Cooling
- Central Air
- Fireplace
- Yes
- Fireplace Features
- Gas, Living Room
- Flooring
- Laminate, Tile
- Heating
- Central, Electric
- Interior
- Tray Ceiling(s), Walk-In Closet(s)
- Laundry Features
- Laundry Room
Rooms
| Room | Dimensions | Level | Features |
|---|---|---|---|
| Bedroom 2 | 16x17 | First | |
| Bedroom 3 | 17x14 | Second | |
| Bedroom 4 | 11x15 | Second | |
| Bedroom 5 | 11x15 | Second | |
| Dining Room | 15x13 | First | |
| Family Room | 14x14 | First | |
| Kitchen | 13x13 | First | |
| Living Room | 15x24 | First | |
| Loft | 28x12 | Second | |
| Master Bedroom | 14x32 | First | |
| Media Room | 14x22 | Second | |
| Office | 15x14 | Second | |
| Primary Bedroom 2 | 14x15 | Second |
Exterior Features
8 items
- Construction Details
- Block, Concrete, Stucco
- Exterior
- Balcony
- Patio And Porch
- Covered, Rear Porch, Screened
- Pool Features
- Salt Water, Private
- Private Pool
- Yes
- Roof
- Tile
- View
- Trees/Woods
- Waterview
- Trees/Woods
Community Features
8 items
- Association Amenities
- Basketball Court, Cable TV, Clubhouse, Fitness Center, Gated, Park, Playground, Pool, Recreation Facilities, Tennis Court(s), Trail(s)
- Association Fee
- $716.0
- Association Fee Frequency
- Quarterly
- Community Features
- Gated, Clubhouse, Fitness Center, Golf, Park, Playground, Pool, Sidewalks, Tennis Court(s)
- MLS Area
- 32828 - Orlando/Alafaya/Waterford Lakes
- Township
- 23
- Financing Terms Available
- Cash, Conventional, FHA, VA Loan
- Roads
- Asphalt, Paved
Location
2828 Northampton Avenue, Orlando, FL 32828 · 32828 - Orlando/Alafaya/Waterford Lakes


Neighborhood & Commute
ZIP Code 32828
- Median household income
- $94,581
- Income per person
- $39,530
- Households
- 24,376
- Average household size
- 2.78
- Median age
- 37.3
Source: Walk Score.
Disclosure: Community information and market data powered by Constellation Data Labs. Information is deemed reliable but not guaranteed.
Schools
- Elementary School
- Stone Lake Elem
- Middle School
- Avalon Middle
- High School
- Timber Creek High
Price & Status History
- Listing updated with changes from the MLS®
- Status changed to Closed
- Price changed to $1,095,000
Friends & Family
Similar Homes
For sale in Orlando, single family residence, within 20% of this price.
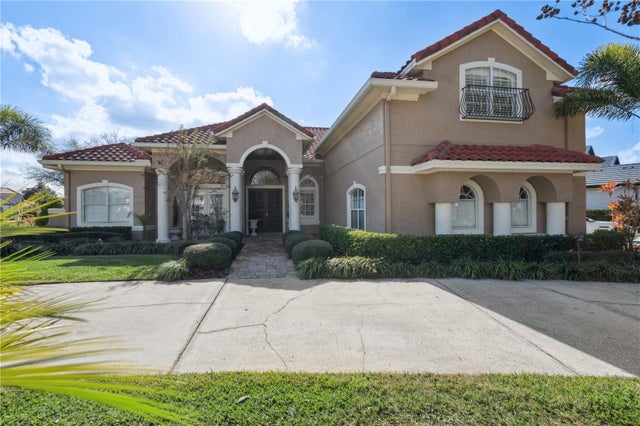
 $1,000,000Single Family Residence SoldSold3Beds2Total Baths2,021Sqft19405 LAKE PICKETT ROADORLANDO, FL 32820LAKE PICKETT Subdivision
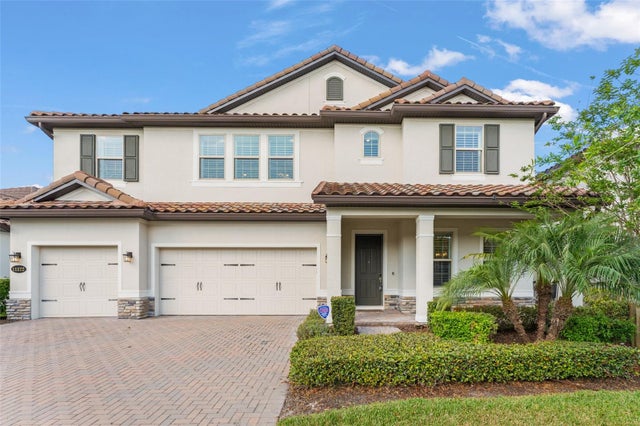
 $1,050,000Single Family Residence SoldSold5Beds4Total Baths3,794Sqft9200 ISLAND LAKE COURTORLANDO, FL 32836WATERS EDGE BOCA POINTE AT TURTLE CREEK Subdivision
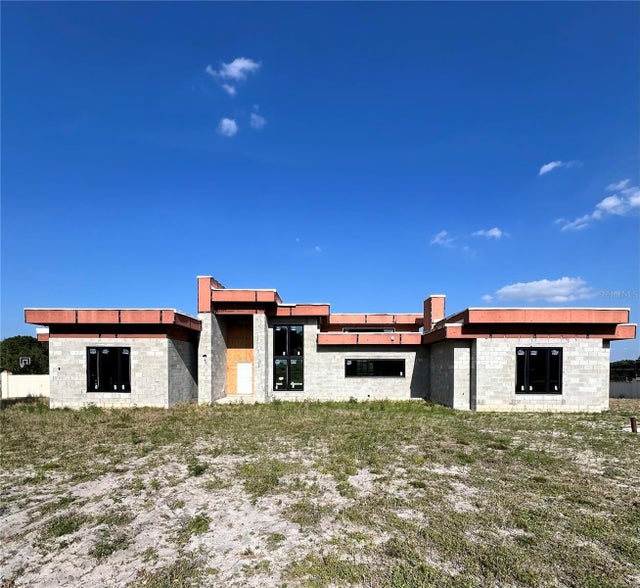
 $1,075,000Single Family Residence SoldSold5Beds4Total Baths3,273Sqft11172 LEMON LAKE BOULEVARDORLANDO, FL 32836RUBY LAKE PH 2 Subdivision
 $1,100,000Single Family Residence SoldSold5Beds5Total Baths4,636Sqft8534 LANSMERE LANEORLANDO, FL 32835WINDERMERE WYLDE Subdivision